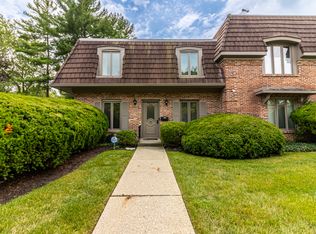
Luxury you can afford! Enter this almost 2,000 sf, one level home and get inspired! Great opportunity to purchase in an exclusive area, as Roxbury Arms is nestled in among many of the most elite subdivisions in Indy. The area is a beautiful, peaceful sanctuary of mature trees and lush greenery. Consistent with the many neighboring high-end communities, Roxbury Arms was custom built with an architecturally pleasing stately look and beautiful red brick siding. In addition to offering better appreciation, brick homes are low-maintenance, energy efficient, have better soundproofing, are Eco friendly, and are fire and weather-resistant. They are generally cheaper to insure as well. In this area you'll find easy access to I465 which leads to all parts of the city very quickly. This 3 bedroom (includes a master with private bath spa), 2 full bathroom with eat-in-kitchen and large private balcony in the treetops offers a rich experience for enjoying time with family and friends. Features include: a soft Pottery Barn color scheme throughout, higher ceilings, crown molding, cozy gas fireplace, custom window treatments, newer furnace and A/C, Rheem water heater, updated bathrooms, LG washer and LG dryer that stay, brushed nickel hardware, built-in shelving, kitchen with cork floors, kitchen cooktop range is induction, ceramic tile flooring, all updated lighting fixtures and newer plush carpeting. The lavish, pristine entry to the building houses the inside mailbox and access to a private storage area. Just outside the front door to the right is your deeded garage #42 for your exclusive use. With exemptions, semi-annual property taxes are $422. Monthly fee includes: heat, cable, windows, water, sewer, hot water, soft water, exterior building maintenance, snow (sidewalks,drive,roads) trash, hazard ins. ,lawn (weed/mow/fert/leaf/shrub) interior lobby maintenance.
Sold
$156,900
5619C Roxbury Ter, Indianapolis, IN 46226
3beds
2,070sqft
Residential, Condominium
Built in 1970
-- sqft lot
$175,500 Zestimate®
$76/sqft
$1,771 Estimated rent
Home value
$175,500
$158,000 - $195,000
$1,771/mo
Zestimate® history
Owner options
List your home for rent
$1,771/mo
Rent Zestimate®
Find your next renter with Zillow Rental Manager. Plus, with online applications, you can quickly screen prospective tenants – for free.
$1,771/mo
Rent Zestimate®
Refinance and save
$1,643/mo
Est. payment
Refinancing to a lower rate could help reduce your monthly payments and save thousands over the life of the loan.
$1,643/mo
Est. payment
Explore your selling options
Work with a Zillow partner agent
Leverage their expertise and Zillow's premium Showcase listings to get your home seen by more buyers.
Get startedList with your own agent
Get your home in front of millions of buyers by listing it on Zillow.
Learn how to do itSell it yourself
Take full control of how buyers see your home on Zillow by listing For Sale by Owner (FSBO).
List your homeWhat's special
Zillow last checked:
Listing updated:
Listing Provided by:
Robert Kincaid 317-431-6176,
Kincaid REALTORS, LLC,
Shirley Mueller,
Kincaid REALTORS, LLC
Bought with:
Renee Peek
F.C. Tucker Company
Patrick Horan
F.C. Tucker Company
Source: MIBOR as distributed by MLS GRID,MLS#: 21956447
Facts & features
Interior
Bedrooms & bathrooms
- Bedrooms: 3
- Bathrooms: 2
- Full bathrooms: 2
- Main level bathrooms: 2
- Main level bedrooms: 3
Primary bedroom
- Features: Carpet
- Level: Main
- Area: 221 Square Feet
- Dimensions: 17x13
Bedroom 2
- Features: Carpet
- Level: Main
- Area: 180 Square Feet
- Dimensions: 15x12
Bedroom 3
- Features: Carpet
- Level: Main
- Area: 143 Square Feet
- Dimensions: 13x11
Dining room
- Features: Carpet
- Level: Main
- Area: 150 Square Feet
- Dimensions: 15x10
Kitchen
- Features: Other
- Level: Main
- Area: 100 Square Feet
- Dimensions: 10x10
Living room
- Features: Carpet
- Level: Main
- Area: 360 Square Feet
- Dimensions: 24x15
Heating
- Forced Air
Cooling
- Has cooling: Yes
Appliances
- Included: Electric Cooktop, Dishwasher, Dryer, Disposal, Microwave, Oven, Refrigerator, Washer, Water Heater
- Laundry: Main Level
Features
- Eat-in Kitchen
- Basement: Storage Space
- Number of fireplaces: 1
- Fireplace features: Gas Log, Living Room
- Common walls with other units/homes: 2+ Common Walls
Interior area
- Total structure area: 2,070
- Total interior livable area: 2,070 sqft
- Finished area below ground: 0
Property
Parking
- Total spaces: 1
- Parking features: Detached, Garage Door Opener
- Garage spaces: 1
- Details: Garage Parking Other(Common Lot)
Features
- Levels: One
- Stories: 1
- Entry location: Building Common Entry,Upper Level
- Patio & porch: Deck
- Exterior features: Balcony
- Has view: Yes
- View description: Neighborhood, Trees/Woods
Lot
- Features: Curbs, Sidewalks, Mature Trees
Details
- Parcel number: 490710118003000401
- Horse amenities: None
Construction
Type & style
- Home type: Condo
- Architectural style: Traditional
- Property subtype: Residential, Condominium
- Attached to another structure: Yes
Materials
- Brick
- Foundation: Concrete Perimeter
Condition
- New construction: No
- Year built: 1970
Utilities & green energy
- Water: Municipal/City
Community & neighborhood
Community
- Community features: Sidewalks
Location
- Region: Indianapolis
- Subdivision: Roxbury Arms
HOA & financial
HOA
- Has HOA: Yes
- HOA fee: $626 monthly
- Amenities included: Landscaping, Maintenance Grounds, Management, Snow Removal, Storage, Trash, Water
- Services included: Cable TV, Common Heat, Sewer, Entrance Common, Insurance, Lawncare, Maintenance Grounds, Maintenance Structure, Maintenance, Management, Snow Removal, Trash
- Association phone: 317-570-4358
Price history
| Date | Event | Price |
|---|---|---|
| 7/22/2024 | Sold | $156,900-6%$76/sqft |
Source:  MIBOR as distributed by MLS GRID #21956447 Report a problem MIBOR as distributed by MLS GRID #21956447 Report a problem | ||
| 6/22/2024 | Pending sale | $166,900$81/sqft |
Source: MIBOR as distributed by MLS GRID #21956447 Report a problem | ||
| 6/13/2024 | Price change | $166,900-1.2%$81/sqft |
Source: MIBOR as distributed by MLS GRID #21956447 Report a problem | ||
| 5/9/2024 | Listed for sale | $169,000$82/sqft |
Source: MIBOR as distributed by MLS GRID #21956447 Report a problem | ||
| 4/10/2024 | Pending sale | $169,000$82/sqft |
Source: MIBOR as distributed by MLS GRID #21956447 Report a problem | ||
| 3/27/2024 | Price change | $169,000-7.7%$82/sqft |
Source: MIBOR as distributed by MLS GRID #21956447 Report a problem | ||
| 1/14/2024 | Price change | $183,000-8.5%$88/sqft |
Source: MIBOR as distributed by MLS GRID #21956447 Report a problem | ||
| 12/12/2023 | Listed for sale | $199,900$97/sqft |
Source: MIBOR as distributed by MLS GRID #21956447 Report a problem | ||
Public tax history
Tax history is unavailable.
Neighborhood: Brendonwood
Nearby schools
GreatSchools rating
- 3/10Robert Lee Frost School 106Grades: PK-5Distance: 0.1 mi
- 5/10Arlington Community Middle SchoolGrades: 6-8Distance: 6.8 mi
- 2/10Shortridge High SchoolGrades: 9-12Distance: 5 mi
Get a cash offer in 3 minutes
Find out how much your home could sell for in as little as 3 minutes with a no-obligation cash offer.
Estimated market value
$175,500
Get a cash offer in 3 minutes
Find out how much your home could sell for in as little as 3 minutes with a no-obligation cash offer.
Estimated market value
$175,500
- Indiana
- Marion County
- Indianapolis
- 46226
- Brendonwood
- 5619C Roxbury Ter
Nearby cities
Nearby neighborhoods
Nearby zip codes
Other Indianapolis Topics
