Skip main navigation
Sold for $1,085,000
  • $1,085,000

    562 & 568 E Juniper Dr #1 & 2, Prescott, AZ 86303

    5beds
    3,556sqft
    Single Family Residence
    Built in 1971
    8,712 Square Feet Lot
    $1,070,700 Zestimate®
    $305/sqft
    $4,300 Estimated rent

    Home value

    $1,070,700

    $1.02M - $1.12M

    $4,300/mo

    Zestimate® history
    Loading
    Loading...

    Owner options

    List your home for rent

    $4,300/mo

    Rent Zestimate®

    Find your next renter with Zillow Rental Manager. Plus, with online applications, you can quickly screen prospective tenants – for free.

    Learn more

    $4,300/mo

    Rent Zestimate®

    Refinance and save

    $6,234/mo

    Est. payment

    Refinancing to a lower rate could help reduce your monthly payments and save thousands over the life of the loan.

    See today's rates

    $6,234/mo

    Est. payment

    Explore your selling options

    Work with a Zillow partner agent

    Leverage their expertise and Zillow's premium Showcase listings to get your home seen by more buyers.

    Get started

    List with your own agent

    Get your home in front of millions of buyers by listing it on Zillow.

    Learn how to do it

    Sell it yourself

    Take full control of how buyers see your home on Zillow by listing For Sale by Owner (FSBO).

    List your home

    What's special

    Gas fireplaceGated white picket fenceSpacious kitchenBreathtaking panoramic viewsPrimary suiteGated rv padLarge maple top island
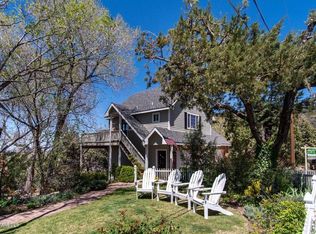
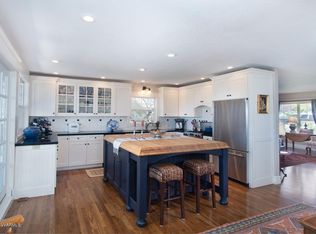
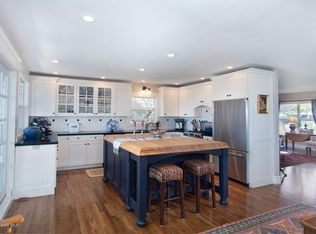
    Own a historic piece of Prescott with breathtaking panoramic views. This home offers so many possibilities, live in the main house w/3 bedrooms and detached 2 bedroom guest house or manage both as a profitable Air BNB. (Most furniture and all supplies can convey) The main brick home feature natural wood flooring, formal dining room, living room w/fireplace, den and possible 3 add on bedrooms downstairs with a great room for entertaining. Spacious kitchen with granite countertops, custom cabinetry & a large maple top island with ''bar style'' seating. The primary suite adorns his & her closets, dual vanities and step-in shower. The bottom deck and backyard is perfect for family campfires or private romantic spa evenings under the stars. The guest house is situated above the 3 car garage and features a sunlit living room, kitchenette, full bathroom with mini-splits to keep the home cool in the summer and a gas fireplace warm in the winter. A private deck separate from the main house enjoys the same stunning Prescott City views. The home is surrounded by a gated white picket fence. Street parking is plentiful and to the left of the home is a gated RV pad. Sellers have confirmed with current lender, that ALL terms of their VA loan are assumable, including a 2.75% interest rate! Buyer or buyer's agent should inquire with Wendy, list agent for details. Veterans are especially encouraged to take advantage of this rare opportunity, though any qualified buyer can assume the mortgage.

    Zillow last checked:

    Listing updated:

    Listed by:

    Wendy M.L. Woolley PLLC 808-443-6875,

    Russ Lyon Sotheby's International Realty

    Bought with:

    Allison Grace Acklin, SA648443000

    eXp Realty

    Geoffrey Hyland, SA561564000

    eXp Realty

    Source: PAAR as distributed by MLS GRID,MLS#: 1075673MLS Logo

    Facts & features

    Interior

    Bedrooms & bathrooms
    • Bedrooms: 5
    • Bathrooms: 4
    • Full bathrooms: 3
    • 3/4 bathrooms: 1
    Heating
    • Mini-Split Unit(s), Natural Gas
    Cooling
    • Ceiling Fan(s), Central Air
    Appliances
    • Included: Dishwasher, Dryer, Gas Range, Microwave, Oven, Refrigerator, Washer
    • Laundry: Wash/Dry Connection
    Features
    • Ceiling Fan(s), Solid Surface Counters, Eat-in Kitchen, Formal Dining, Kit/Din Combo, Kitchen Island, Liv/Din Combo, Master Downstairs, High Ceilings, Walk-In Closet(s)
    • Flooring: Carpet, Tile, Wood
    • Windows: Skylight(s), Double Pane Windows, Drapes, Blinds, Pleated Shades, Screens, Single Pane
    • Basement: Crawl Space,Finished,Walk-Out Access,Slab
    • Has fireplace: Yes
    • Fireplace features: Gas, Wood Burning
    Interior area
    • Total structure area: 3,556
    • Total interior livable area: 3,556 sqft

    Property

    Parking
    • Total spaces: 3
    • Parking features: Garage Door Opener, Driveway Concrete
    • Garage spaces: 3
    • Has uncovered spaces: Yes
    Features
    • Levels: Multi/Split
    • Patio & porch: Covered
    • Exterior features: Landscaping-Front, Landscaping-Rear, Level Entry, Native Species, Sprinkler/Drip, Storm Gutters
    • Has spa: Yes
    • Spa features: Outdoor Spa/Hot Tub, Indoor Spa/Hot Tub
    • Fencing: Back Yard
    • Has view: Yes
    • View description: City, Granite Mountain, Juniper/Pinon, Mingus Mountain, Mountain(s), Forest, Panoramic, SF Peaks, Thumb Butte, Trees/Woods
    Lot
    • Size: 8,712 Square Feet
    • Topography: Corner Lot,Grass,Hillside,Hilltop,Views
    Details
    • Additional structures: Carriage/Guest House
    • Has additional parcels: Yes
    • Parcel number: 1 & 2
    • Zoning: R1-9

    Construction

    Type & style
    • Home type: SingleFamily
    • Architectural style: Cottage
    • Property subtype: Single Family Residence
    Materials
    • Block, Brick, Steel Frame, Frame
    • Roof: Composition
    Condition
    • Year built: 1971

    Utilities & green energy

    • Electric: 220 Volts
    • Sewer: Septic Conv
    • Water: Public
    • Utilities for property: Electricity Available, Individual Meter, Natural Gas Available, Phone Available

    Community & HOA

    Community
    • Security: Security System, Smoke Detector(s)
    • Subdivision: Vista Acres
    HOA
    • Has HOA: No
    Location
    • Region: Prescott

    Financial & listing details

    • Price per square foot: $305/sqft
    • Annual tax amount: $3,500
    • Date on market: 8/13/2025
    • Cumulative days on market: 5 days
    • Electric utility on property: Yes
    • Road surface type: Paved

    Price history

    DateEventPrice
    10/24/2025Sold$1,085,000-5.7%$305/sqft
    Source: PAAR as distributed by MLS GRID #1075673 Report a problem
    10/24/2025Pending sale$1,150,000$323/sqft
    Source: PAAR as distributed by MLS GRID #1075673 Report a problem
    8/19/2025Contingent$1,150,000$323/sqft
    Source: PAAR as distributed by MLS GRID #1075673 Report a problem
    8/13/2025Listed for sale$1,150,000$323/sqft
    Source: PAAR as distributed by MLS GRID #1075673 Report a problem

    Public tax history

    Tax history is unavailable.

    Neighborhood: 86303

    Nearby schools

    GreatSchools rating
    Get a cash offer in 3 minutes
    Find out how much your home could sell for in as little as 3 minutes with a no-obligation cash offer.
    Estimated market value
    $1,070,700
    Get a cash offer in 3 minutes
    Find out how much your home could sell for in as little as 3 minutes with a no-obligation cash offer.
    Estimated market value
    $1,070,700