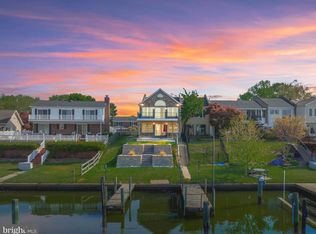
OFFER DEADLINE: Sun 5/3 @ 5;30pm • Nestled in the serene enclave of Rumsey Island, this exquisite contemporary home offers a luxurious lifestyle defined by elegance and comfort. Built in 1999 and thoughtfully renovated, relish in over 3400 square feet of above grade finished space that boasts a perfect blend of modern amenities and timeless charm, making it an ideal retreat for those seeking tranquility and sophistication. • As you step inside, you are greeted by an inviting floor plan that seamlessly connects the living spaces. The instantly capturing living room, adorned with a perfect waterfront view, vaulted ceiling, industrial fan and a cozy pellet stove is open to the gourmet, custom designed kitchen, featuring soapstone countertops, hand-made tile from Morocco, chef-grade appliances and countless custom finishes and conveniences. • The dining area, perfect for entertaining, is bathed in natural light, creating a quaint and welcoming atmosphere. Enjoy the convenient main level office space with an inspiring view and near silent laundry area with adjacent half bath. • This waterfront home affords 4 bedrooms. On the main level, a luxurious primary suite complete with custom upgrades throughout and the supreme essence of a spa bathroom. • Upstairs affords its own air conditioning system to maintain perfect comfort in the 2 additional bedrooms, full bathroom and access to garage attic space. • On the lower level, you will find a spacious 4th bedroom and full bathroom in addition to the spacious comfort of the family room with a cozy woodburning fireplace and direct walk-out to the serene waterfront. • The home also features an attached, weather-sealed 1-car garage with custom built-in storage, a newly added attic, custom electric and a negotiable EV Lev2 charger. Outside, note the additional parking pad, new retaining wall and 2nd negotiable EV Lev2 charger. • Relish in the meticulously landscaped exterior, where extensive hardscaping complements the lush greenery of the front and rear yards. The private multi-level deck invites you to unwind and soak in the stunning water views of Sandpiper Cove. With 134 feet of waterfrontage, this property offers direct access to a variety of water activities, including the extensive pier, 10,000lb boat lift and jet sk/kayak dock. The atmosphere is a true paradise for water enthusiasts. • Whether you're hosting gatherings or enjoying quiet evenings by the water, this home is a sanctuary that embodies the essence of luxury. Experience the perfect blend of comfort, style, and outdoor living in this remarkable Rumsey Island residence. • PLEASE Be sure to check out the extensive list of Fun facts, Updates & Improvements under Documents for loads of information.
Sold for $799,000
Zillow last checked:
Listing updated:
Bought with:
Peggy Cushing, RA-0003166
Meyer & Meyer Realty
Source: Bright MLS,MLS#: MDHR2053490
Price history
| Date | Event | Price |
|---|---|---|
| 5/29/2026 | Sold | $799,000$232/sqft |
Source:  Bright MLS #MDHR2053490 Report a problem Bright MLS #MDHR2053490 Report a problem | ||
| 5/4/2026 | Pending sale | $799,000$232/sqft |
Source: Bright MLS #MDHR2053490 Report a problem | ||
| 4/30/2026 | Listed for sale | $799,000+75.6%$232/sqft |
Source: Bright MLS #MDHR2053490 Report a problem | ||
| 6/28/2013 | Sold | $455,000-5%$132/sqft |
Source: Public Record Report a problem | ||
| 3/19/2013 | Listed for sale | $479,000-4.2%$139/sqft |
Source: Long & Foster Real Estate #HR8033217 Report a problem | ||
| 11/1/2012 | Listing removed | $499,900$145/sqft |
Source: Long & Foster Real Estate #HR7823032 Report a problem | ||
| 9/1/2012 | Price change | $499,900-3.8%$145/sqft |
Source: Long & Foster Real Estate #HR7823032 Report a problem | ||
| 7/15/2012 | Price change | $519,900-3.7%$151/sqft |
Source: Long & Foster Real Estate #HR7823032 Report a problem | ||
| 4/21/2012 | Listed for sale | $539,900-2.7%$157/sqft |
Source: Long & Foster Real Estate #HR7823032 Report a problem | ||
| 12/31/2011 | Listing removed | $555,000$161/sqft |
Source: Long & Foster Real Estate #HR7415560 Report a problem | ||
| 9/27/2011 | Price change | $555,000-7.5%$161/sqft |
Source: Long & Foster Real Estate #HR7415560 Report a problem | ||
| 8/2/2011 | Price change | $599,900-4.8%$174/sqft |
Source: Long & Foster Real Estate #HR7415560 Report a problem | ||
| 7/13/2011 | Price change | $629,900-7.4%$183/sqft |
Source: Long & Foster Real Estate #HR7415560 Report a problem | ||
| 3/9/2011 | Listed for sale | $679,900-8%$198/sqft |
Source: Long & Foster Real Estate #HR7415560 Report a problem | ||
| 8/18/2010 | Listed for sale | $739,000+885.3%$215/sqft |
Source: Long & Foster Real Estate #HR7415560 Report a problem | ||
| 8/18/1998 | Sold | $75,000$22/sqft |
Source: Public Record Report a problem | ||
Get a cash offer in 3 minutes
Find out how much your home could sell for in as little as 3 minutes with a no-obligation cash offer.
Estimated market value
$801,100
