No damage or water intrusion from the hurricanes Florida recently experienced. Welcome to Placido Bayou, the premier gated community featuring 10 lakes and located in Northeast St. Petersburg, FL. This one floor Villa with a corner location, has soaring high ceilings, new windows, new sliding glass doors and fabulous tile flooring that looks like wood. This move-in ready condo is updated and modern, featuring 1 bedroom with en-suite bath plus a half bathroom for all to access. This condominium enjoys a courtyard for new owners to be able to enjoy small gardening projects along with the ability to grill out. A sliding glass door leads inside to the kitchen area, for easy access, to kitchen and laundry facility. All new kitchen appliances, all...induction range top and convection oven, microwave, disposal, including a new stackable washer and dryer too! Custom sliding storage bins have also been added to some of the kitchen cabinets enhancing ease of use and easy accessibility to kitchen items. Its spacious feeling open concept floor plan includes a screened in back porch with a large storage closet. The master suite amenities include a large walk-in-closet, a linen closet, and a separate, private water closet. The master bathroom features an updated shower with beautiful tile and a luxurious rain shower head. The vanity has stone countertops with plenty of counter space. In addition to the new windows and doors, the condo features modern window shades that provide additional privacy. The condo includes a nearby large community pool, a hot tub and changing and bathroom facilities. The Placido Bayou community provides privacy and luxury within the beautiful City of St. Petersburg. It’s desirable location is close to a wide selection of grocery stores, fitness gyms, numerous restaurants and both private and public schools. It is just a few miles from the downtown St. Petersburg area with all of its cosmopolitan amenities. It is only a short distance to I-275, the Tampa International Airport and the beautiful Bay Area beaches! This move in ready home is a must see!
Sold for $360,000
$360,000
562 ANDORRA CIRCLE NE #562, ST PETERSBURG, FL 33703
1beds
910sqft
Condominium
Built in 1985
-- sqft lot
$358,200 Zestimate®
$396/sqft
$1,862 Estimated rent
Home value
$358,200
$326,000 - $390,000
$1,862/mo
Zestimate® history
Owner options
List your home for rent
$1,862/mo
Rent Zestimate®
Find your next renter with Zillow Rental Manager. Plus, with online applications, you can quickly screen prospective tenants – for free.
$1,862/mo
Rent Zestimate®
Refinance and save
$3,424/mo
Est. payment
Refinancing to a lower rate could help reduce your monthly payments and save thousands over the life of the loan.
$3,424/mo
Est. payment
Explore your selling options
Work with a Zillow partner agent
Leverage their expertise and Zillow's premium Showcase listings to get your home seen by more buyers.
Get startedList with your own agent
Get your home in front of millions of buyers by listing it on Zillow.
Learn how to do itSell it yourself
Take full control of how buyers see your home on Zillow by listing For Sale by Owner (FSBO).
List your homeWhat's special
Hot tubMaster suiteOpen concept floor planLarge community poolLarge storage closetModern window shadesCorner location
Zillow last checked:
Listing updated:
Listed by:
Bob Sackett 727-527-7373,
HOFACKER & ASSOCIATES INC 727-527-7373
Bought with:
Kelly Witherspoon, 3356559
WILLOW HOMES REALTY, LLC
Source: Stellar MLS,MLS#: TB8345144 Originating MLS: Suncoast Tampa
Originating MLS: Suncoast Tampa
Facts & features
Interior
Bedrooms & bathrooms
- Bedrooms: 1
- Bathrooms: 2
- Full bathrooms: 1
- 1/2 bathrooms: 1
Rooms
- Room types: Utility Room, Storage Rooms
Primary bedroom
- Features: Ceiling Fan(s), En Suite Bathroom, Walk-In Closet(s)
- Level: First
- Area: 182 Square Feet
- Dimensions: 13x14
Kitchen
- Features: Built-in Closet
- Level: First
- Area: 140 Square Feet
- Dimensions: 10x14
Living room
- Level: First
Heating
- Central, Electric, Heat Pump, Zoned
Cooling
- Central Air
Appliances
- Included: Convection Oven, Dishwasher, Disposal, Dryer, Electric Water Heater, Exhaust Fan, Microwave, Range, Refrigerator, Washer
- Laundry: Inside, Laundry Closet, Laundry Room
Features
- Ceiling Fan(s), Eating Space In Kitchen, High Ceilings, Kitchen/Family Room Combo, L Dining, Primary Bedroom Main Floor, Solid Surface Counters, Solid Wood Cabinets, Stone Counters, Thermostat, Vaulted Ceiling(s), Walk-In Closet(s)
- Flooring: Ceramic Tile
- Windows: Double Pane Windows, Storm Window(s), Insulated Windows, Shades, Window Treatments
- Has fireplace: No
- Common walls with other units/homes: Corner Unit,End Unit
Interior area
- Total structure area: 910
- Total interior livable area: 910 sqft
Property
Parking
- Parking features: Assigned, Guest
Features
- Levels: One
- Stories: 1
- Patio & porch: Covered, Deck, Patio, Rear Porch, Screened
- Exterior features: Irrigation System, Sidewalk
- Pool features: Gunite, In Ground
- Has spa: Yes
- Spa features: In Ground
- Waterfront features: Lake
Lot
- Features: Cul-De-Sac, Flood Insurance Required, FloodZone, City Lot, Landscaped, Sidewalk
Details
- Parcel number: 053117168080000562
- Zoning: CONDO
- Special conditions: None
Construction
Type & style
- Home type: Condo
- Property subtype: Condominium
Materials
- Block, Stucco
- Foundation: Slab
- Roof: Tile
Condition
- Completed
- New construction: No
- Year built: 1985
Utilities & green energy
- Sewer: Public Sewer
- Water: Public
- Utilities for property: Cable Connected, Electricity Connected, Fire Hydrant, Sewer Connected, Sprinkler Recycled, Street Lights, Underground Utilities, Water Connected
Green energy
- Energy efficient items: Appliances, Doors, HVAC, Thermostat, Windows
- Water conservation: Irrigation-Reclaimed Water
Community & HOA
Community
- Features: Lake, Buyer Approval Required, Gated Community - Guard, Irrigation-Reclaimed Water, Pool, Special Community Restrictions
- Security: Smoke Detector(s)
- Pet fee: $0 monthly
- Subdivision: CLUSTER HOMES I CONDO ANDORRA PHASE
HOA
- Has HOA: Yes
- Amenities included: Cable TV, Gated, Maintenance, Pool, Spa/Hot Tub
- Services included: 24-Hour Guard, Cable TV, Community Pool, Reserve Fund, Insurance, Internet, Maintenance Structure, Maintenance Grounds, Manager, Pool Maintenance, Private Road, Security, Sewer, Trash, Water
- HOA fee: $926 monthly
- HOA name: Scott Dvorak
- HOA phone: 727-800-6101
- Second HOA name: Resource Property Management
Location
- Region: Saint Petersburg
Financial & listing details
- Price per square foot: $396/sqft
- Annual tax amount: $4,696
- Date on market: 1/31/2025
- Cumulative days on market: 369 days
- Listing terms: Cash,Conventional
- Ownership: Condominium
- Total actual rent: 0
- Electric utility on property: Yes
- Road surface type: Paved, Asphalt
Price history
| Date | Event | Price |
|---|---|---|
| 3/3/2026 | Sold | $360,000-1.3%$396/sqft |
Source:  Stellar MLS #TB8345144 Report a problem Stellar MLS #TB8345144 Report a problem | ||
| 2/5/2026 | Pending sale | $364,900$401/sqft |
Source: Stellar MLS #TB8345144 Report a problem | ||
| 8/14/2025 | Price change | $364,900-4%$401/sqft |
Source: Stellar MLS #TB8345144 Report a problem | ||
| 1/31/2025 | Listed for sale | $380,000+5.6%$418/sqft |
Source: Stellar MLS #TB8345144 Report a problem | ||
| 10/25/2024 | Sold | $360,000-2.4%$396/sqft |
Source: Stellar MLS #U8253492 Report a problem | ||
| 10/6/2024 | Pending sale | $369,000$405/sqft |
Source: Stellar MLS #U8253492 Report a problem | ||
| 9/23/2024 | Listed for sale | $369,000-3.8%$405/sqft |
Source: Stellar MLS #U8253492 Report a problem | ||
| 8/1/2024 | Listing removed | -- |
Source: Stellar MLS #U8250297 Report a problem | ||
| 7/26/2024 | Price change | $383,500-3.6%$421/sqft |
Source: Stellar MLS #U8250297 Report a problem | ||
| 7/19/2024 | Listed for sale | $398,000$437/sqft |
Source: Stellar MLS #U8250297 Report a problem | ||
Public tax history
Tax history is unavailable.
Neighborhood: Pacido Bayou
Nearby homes
- $355,0002 bd2 ba1k sqft554 Andorra Cir NE, Saint Petersburg, FL 33703Sold

- $379,0001 bd2 ba910 sqft582 Andorra Cir NE, Saint Petersburg, FL 33703Sold
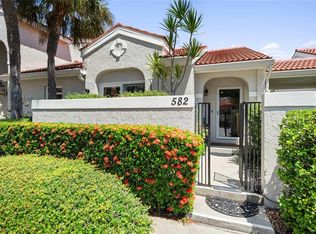
- $374,9992 bd3 ba1.2k sqft590 Andorra Cir NE, Saint Petersburg, FL 33703Sold

- $248,1001 bd1 ba910 sqft546 Andorra Cir NE, Saint Petersburg, FL 33703Off Market
- $330,9002 bd2 ba1.2k sqft550 Andorra Cir NE, Saint Petersburg, FL 33703Off Market
- $296,500-- bd-- ba1.1k sqft558 Andorra Cir NE, Saint Petersburg, FL 33703Off Market
- $360,000-- bd-- ba910 sqft562 Andorra Cir NE, Saint Petersburg, FL 33703Sold
- $237,300-- bd-- ba910 sqft566 Andorra Cir NE, Saint Petersburg, FL 33703Off Market
Nearby schools
GreatSchools rating
- 7/10North Shore Elementary SchoolGrades: PK-5Distance: 0.9 mi
- 3/10Meadowlawn Middle SchoolGrades: 6-8Distance: 1.9 mi
- 5/10Northeast High SchoolGrades: PK,9-12Distance: 1.9 mi
Schools provided by the listing agent
- Elementary: North Shore Elementary-PN
- Middle: Meadowlawn Middle-PN
- High: Northeast High-PN
Source: Stellar MLS. This data may not be complete. We recommend contacting the local school district to confirm school assignments for this home.
Get a cash offer in 3 minutes
Find out how much your home could sell for in as little as 3 minutes with a no-obligation cash offer.
Estimated market value
$358,200
Get a cash offer in 3 minutes
Find out how much your home could sell for in as little as 3 minutes with a no-obligation cash offer.
Estimated market value
$358,200
- Florida
- Pinellas County
- Saint Petersburg
- 33703
- Pacido Bayou
- 562 ANDORRA CIRCLE NE Unit 562
Nearby cities
Nearby neighborhoods
Nearby zip codes
Other Saint Petersburg Topics
- Apartments for Rent in 33703
- Houses for Sale in 33703
- Houses for Rent in 33703
- 33703 Real Estate
- Saint Petersburg Condos
- Houses for Sale in Saint Petersburg
- Newest Listings in Saint Petersburg
- Saint Petersburg Home Values
- Saint Petersburg Real Estate Agents
- Saint Petersburg Refinance
- Saint Petersburg Mortgage Rates
