Welcome Home To Sun City Peachtree! Better Than New, This Beautiful Taft Street Floor Plan Offers Three Bedrooms and Two Bathrooms Plus Sunroom And Numerous Upgrades Including Extended Covered Patio Area, Custom Cabinets And Large Island With Lots Of Prep Space, Plus 4 Ft. Garage Extension. The Beautifully Decorated Living room Leads Into A Large Gourmet Kitchen And A Bright, Inviting Sunroom. Enjoy Your Morning Coffee Or Watch The Sunset In The Evening On The Private Covered Patio. This Amazing Senior Living Community Offers Golf, Tennis, Pickle Ball, Swimming, Restaurant And Bar, Bocce Ball, Library, Exercise Facility, Movie Theater, Softball, And Hiking And Walking Trails Throughout The Gorgeous Grounds! All Amenities And Lawn Care Included In One Low HOA Fee (Golf Extra). Come And Enjoy The Amazing Lifestyle That This Del Webb Community Has To Offer!
Sold for $349,500
$349,500
562 Beautyberry Dr, Griffin, GA 30223
3beds
1,662sqft
SingleFamily
Built in 2018
5,662 Square Feet Lot
$331,800 Zestimate®
$210/sqft
$1,961 Estimated rent
Home value
$331,800
$315,000 - $348,000
$1,961/mo
Zestimate® history
Owner options
List your home for rent
$1,961/mo
Rent Zestimate®
Find your next renter with Zillow Rental Manager. Plus, with online applications, you can quickly screen prospective tenants – for free.
$1,961/mo
Rent Zestimate®
Refinance and save
$2,412/mo
Est. payment
Refinancing to a lower rate could help reduce your monthly payments and save thousands over the life of the loan.
$2,412/mo
Est. payment
Explore your selling options
Work with a Zillow partner agent
Leverage their expertise and Zillow's premium Showcase listings to get your home seen by more buyers.
Get startedList with your own agent
Get your home in front of millions of buyers by listing it on Zillow.
Learn how to do itSell it yourself
Take full control of how buyers see your home on Zillow by listing For Sale by Owner (FSBO).
List your homeWhat's special
Facts & features
Interior
Bedrooms & bathrooms
- Bedrooms: 3
- Bathrooms: 2
- Full bathrooms: 2
- Main level bathrooms: 2
- Main level bedrooms: 3
Heating
- Forced air, Gas
Cooling
- Central
Appliances
- Included: Dishwasher, Garbage disposal, Microwave, Range / Oven, Refrigerator
- Laundry: Laundry Room, In Hall
Features
- Double Vanity, High Ceilings, Cable TV Connections, Entrance Foyer
- Flooring: Tile, Carpet, Hardwood
- Doors: Storm Door(s)
- Basement: Slab/None
- Has fireplace: Yes
Interior area
- Structure area source: Public Record
- Total interior livable area: 1,662 sqft
- Finished area below ground: 0
Property
Parking
- Total spaces: 2
- Parking features: Garage - Attached
- Details: Attached, 2 Car, Auto Garage Door
Features
- Exterior features: Cement / Concrete
- Pool features: Association
Lot
- Size: 5,662 Square Feet
- Features: Level, Private Backyard
Details
- Additional structures: Garage(s)
- Parcel number: 31101006
Construction
Type & style
- Home type: SingleFamily
- Architectural style: Ranch
Materials
- Foundation: Slab
- Roof: Composition
Condition
- Year built: 2018
Utilities & green energy
- Sewer: Sewer Connected
- Water: Public Water
Green energy
- Green verification: ENERGY STAR Certified Homes
- Energy efficient items: Programmable Thermostat, Storm Doors, Double Pane/Thermo, Insulation-ceiling, Water Heater-gas
Community & HOA
Community
- Features: Fitness Center, Fifty Five Plus Active Community
- Security: Security Service, Gated Community
- Senior community: Yes
HOA
- Has HOA: Yes
- Amenities included: Gated, Clubhouse, Golf Course, Pool, Security, Tennis Court(s), Fitness Center, Playground, Neighborhood Association, Sidewalks, Street Lights, Underground Utilities, Retirement Community
- Services included: Trash, Maintenance Grounds, Security, Management Fee, Reserve Fund
- HOA fee: $218 monthly
Location
- Region: Griffin
Financial & listing details
- Price per square foot: $210/sqft
- Tax assessed value: $338,204
- Annual tax amount: $4,142
Price history
| Date | Event | Price |
|---|---|---|
| 8/23/2023 | Sold | $349,500$210/sqft |
Source: Public Record Report a problem | ||
| 8/14/2023 | Pending sale | $349,500$210/sqft |
Source:  GAMLS #10181096 Report a problem GAMLS #10181096 Report a problem | ||
| 7/14/2023 | Price change | $349,500-0.1%$210/sqft |
Source: GAMLS #10181086 Report a problem | ||
| 7/4/2023 | Price change | $349,900-0.9%$211/sqft |
Source: GAMLS #20119740 Report a problem | ||
| 6/26/2023 | Price change | $352,900-1.8%$212/sqft |
Source: GAMLS #20119740 Report a problem | ||
| 6/7/2023 | Price change | $359,500-0.1%$216/sqft |
Source: GAMLS #20119740 Report a problem | ||
| 5/14/2023 | Price change | $359,900-2.5%$217/sqft |
Source: GAMLS #20119740 Report a problem | ||
| 5/5/2023 | Listed for sale | $369,000+44.7%$222/sqft |
Source: GAMLS #20119740 Report a problem | ||
| 10/7/2020 | Sold | $255,000-1.1%$153/sqft |
Source:  GAMLS #8830728 Report a problem GAMLS #8830728 Report a problem | ||
| 8/9/2020 | Pending sale | $257,900$155/sqft |
Source: SouthSide, REALTORS #8830728 Report a problem | ||
| 7/30/2020 | Listed for sale | $257,900+14.1%$155/sqft |
Source: SouthSide, REALTORS #8830728 Report a problem | ||
| 6/29/2018 | Sold | $226,050$136/sqft |
Source: Public Record Report a problem | ||
Public tax history
| Year | Property taxes | Tax assessment |
|---|---|---|
| 2025 | $4,142 -0.9% | $135,282 |
| 2024 | $4,182 +20.9% | $135,282 +5.8% |
| 2023 | $3,460 +12.1% | $127,856 +21.2% |
| 2022 | $3,087 -1.9% | $105,534 +5.4% |
| 2021 | $3,148 +82.7% | $100,107 +10.8% |
| 2020 | $1,723 -0.2% | $90,329 |
| 2019 | $1,727 +231.8% | $90,329 +545.2% |
| 2018 | $520 -10.3% | $14,000 |
| 2017 | $581 | $14,000 |
Find assessor info on the county website
Neighborhood: 30223
Nearby homes
- $322,8002 bd2 ba1.5k sqft564 Beautyberry Dr, Griffin, GA 30223Off Market
- $289,9002 bd2 ba1.1k sqft560 Beautyberry Dr, Griffin, GA 30223For Sale
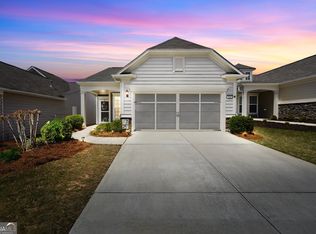
- $317,8003 bd2 ba1.5k sqft566 Beautyberry Dr, Griffin, GA 30223Off Market
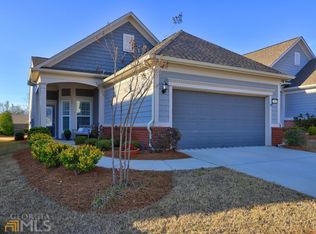
- $305,2002 bd2 ba1.5k sqft558 Beautyberry Dr, Griffin, GA 30223Off Market
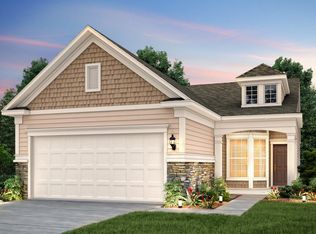
- $278,0002 bd2 ba1.4k sqft568 Beautyberry Dr, Griffin, GA 30223Off Market
- $297,1002 bd2 ba1.3k sqft556 Beautyberry Dr, Griffin, GA 30223Off Market
- $300,7002 bd2 ba1.4k sqft570 Beautyberry Dr, Griffin, GA 30223Off Market
- $316,8003 bd2 ba1.5k sqft554 Beautyberry Dr, Griffin, GA 30223Off Market
Nearby schools
GreatSchools rating
- 5/10Jordan Hill Road Elementary SchoolGrades: PK-5Distance: 2.3 mi
- 4/10Kennedy Road Middle SchoolGrades: 6-8Distance: 4 mi
- 3/10Spalding High SchoolGrades: 9-12Distance: 6.7 mi
Schools provided by the listing agent
- Elementary: Jordan Hill Road
- Middle: Kennedy Road
- High: Spalding
Source: The MLS. This data may not be complete. We recommend contacting the local school district to confirm school assignments for this home.
Get a cash offer in 3 minutes
Find out how much your home could sell for in as little as 3 minutes with a no-obligation cash offer.
Estimated market value
$331,800
Get a cash offer in 3 minutes
Find out how much your home could sell for in as little as 3 minutes with a no-obligation cash offer.
Estimated market value
$331,800
- Georgia
- Spalding County
- Griffin
- 30223
- 562 Beautyberry Dr
Nearby cities
Nearby zip codes
Other Griffin Topics
