The greatest gift is to be able to fill your own home with holiday spirit; call today to make this beautifully presented Warren Cape Cod your own! Brimming with style from top to bottom, this residence features tons of stylish improvements and renovations alike that both capture and amplify the classic, historic aura and architecture. The exterior is just a completed paintjob away from true beauty; quickly showcasing its fresh front and rear staircases along with an oversized two car garage. Up top, a bold, metal roof adds to the curb appeal and durability. Through the front door, a remarkable living room boasts a prominent brick mantle with inset fireplace as the dark, hardwood flooring runs underfoot. Natural light spills through the tall windows as a casual lounge awaits the picket lined staircase. The gracious formal dining area follows suit, revealing its endearing qualities. A sizeable kitchen completes the floor with its high contrast appearance and faux stone countertops. Tall cabinets allow for easy storage solutions. Upstairs, three spacious bedrooms boast tons of character, each with their own personalities. They are joined by a tile lined full bath with its relaxing tub to soak away your stresses. Bonuses include a full third floor attic along with a painted and sealed basement and its standalone full bath.
Closed
$90,000
562 Belmont Ave NE, Warren, OH 44483
3beds
1,440sqft
Single Family Residence
Built in 1941
8,189 Square Feet Lot
$91,200 Zestimate®
$63/sqft
$1,440 Estimated rent
Home value
$91,200
$73,000 - $115,000
$1,440/mo
Zestimate® history
Owner options
List your home for rent
$1,440/mo
Rent Zestimate®
Find your next renter with Zillow Rental Manager. Plus, with online applications, you can quickly screen prospective tenants – for free.
$1,440/mo
Rent Zestimate®
Refinance and save
$470/mo
Est. payment
Refinancing to a lower rate could help reduce your monthly payments and save thousands over the life of the loan.
$470/mo
Est. payment
Explore your selling options
Work with a Zillow partner agent
Leverage their expertise and Zillow's premium Showcase listings to get your home seen by more buyers.
Get startedList with your own agent
Get your home in front of millions of buyers by listing it on Zillow.
Learn how to do itSell it yourself
Take full control of how buyers see your home on Zillow by listing For Sale by Owner (FSBO).
List your homeWhat's special
Casual loungePainted and sealed basementOversized two car garageFull third floor atticFaux stone countertopsGracious formal dining areaPicket lined staircase
Zillow last checked:
Listing updated:
Listed by:
Daniel J Alvarez 330-503-0615 dan.alvarez@brokerssold.com,
Brokers Realty Group
Bought with:
Lisa A Mariani, 2017002653
Brokers Realty Group
Source: MLS Now,MLS#: 5178490 Originating MLS: Youngstown Columbiana Association of REALTORS
Originating MLS: Youngstown Columbiana Association of REALTORSFacts & features
Interior
Bedrooms & bathrooms
- Bedrooms: 3
- Bathrooms: 2
- Full bathrooms: 2
Primary bedroom
- Description: Flooring: Wood
- Level: Second
Bedroom
- Level: Second
Bedroom
- Level: Second
Dining room
- Level: First
Kitchen
- Description: Flooring: Laminate
- Level: First
Living room
- Features: Fireplace
- Level: First
Heating
- Forced Air, Gas
Cooling
- Central Air
Features
- Basement: Full
- Number of fireplaces: 1
Interior area
- Total structure area: 1,440
- Total interior livable area: 1,440 sqft
- Finished area above ground: 1,440
Property
Parking
- Total spaces: 2
- Parking features: Detached, Garage, Paved
- Garage spaces: 2
Features
- Levels: Three Or More,Two
- Stories: 2
- Fencing: Privacy
Lot
- Size: 8,189 Square Feet
- Dimensions: 60 x 138
Details
- Parcel number: 38354650
Construction
Type & style
- Home type: SingleFamily
- Architectural style: Colonial
- Property subtype: Single Family Residence
Materials
- Stucco
- Roof: Asphalt,Fiberglass
Condition
- Year built: 1941
Utilities & green energy
- Sewer: Public Sewer
- Water: Public
Community & HOA
Community
- Subdivision: Perkins
HOA
- Has HOA: No
Location
- Region: Warren
Financial & listing details
- Price per square foot: $63/sqft
- Annual tax amount: $402
- Date on market: 12/26/2025
- Cumulative days on market: 21 days
Price history
| Date | Event | Price |
|---|---|---|
| 2/13/2026 | Sold | $90,000-9.9%$63/sqft |
Source:  MLS Now #5178490 Report a problem MLS Now #5178490 Report a problem | ||
| 1/14/2026 | Pending sale | $99,900$69/sqft |
Source: MLS Now #5178490 Report a problem | ||
| 12/26/2025 | Listed for sale | $99,900+202.7%$69/sqft |
Source: MLS Now #5178490 Report a problem | ||
| 11/16/2018 | Sold | $33,000$23/sqft |
Source: MLS Now #4037878 Report a problem | ||
Public tax history
Tax history is unavailable.
Neighborhood: 44483
Nearby homes
- $90,0003 bd2 ba1.4k sqft562 Belmont St NE, Warren, OH 44483Sold
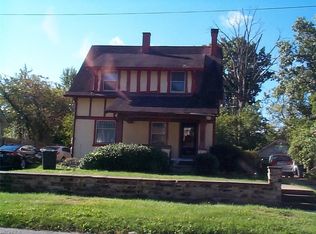
- $49,5002 bd1 ba1.1k sqft550 Belmont St NE, Warren, OH 44483Off Market
- $74,1002 bd2 ba-- sqft550 Belmont Ave NE, Warren, OH 44483Off Market
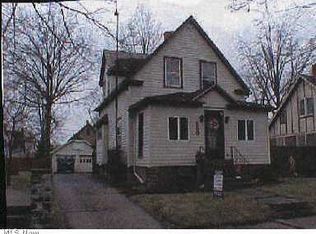
- $31,9004 bd1 ba1.3k sqft574 Belmont St NE, Warren, OH 44483Off Market
- $1,0008,276 Square Feet586 Belmont St NE, Warren, OH 44483Off Market
- $---- bd-- ba-- sqft586 Belmont Ave NE, Warren, OH 44483Off Market
- $20,1002 bd1 ba1.6k sqft540 Belmont St NE, Warren, OH 44483Off Market
- $1,0008,276 Square Feet565 Fairfield St NE, Warren, OH 44483Off Market
Nearby schools
GreatSchools rating
- 4/10Willard Avenue K-8 SchoolGrades: PK-8Distance: 1.9 mi
- 2/10Warren G Harding High SchoolGrades: 9-12Distance: 0.4 mi
Schools provided by the listing agent
- District: Warren CSD - 7820
Source: MLS Now. This data may not be complete. We recommend contacting the local school district to confirm school assignments for this home.


Get pre-qualified for a loan
At Zillow Home Loans, we can pre-qualify you in as little as 5 minutes with no impact to your credit score.An equal housing lender. NMLS #10287.
Sell for more on Zillow
Get a Zillow Showcase℠ listing at no additional cost and you could sell for .
$91,200
2% more
+$1,824
With Zillow Showcase(estimated)
$93,024
- Ohio
- Trumbull County
- Warren
- 44483
- 562 Belmont Ave NE
Nearby cities
Nearby neighborhoods
Nearby zip codes
Other Warren Topics
