The definition of tender and lovingly cared for, this 3 bed, 2.5 bath split is a fabulous opportunity for the next owner! Wonderfully maintained, this vintage home is nestled on a sweet, wooded lot in desirable Park Forest. 562 Brittany Drive features great functional spaces and a traditional layout including a classic kitchen with wood cabinets and space for a breakfast table, a formal dining room, and spacious living room with big front window, homey brick fireplace, and pretty glass fronted cabinet surround. Traditional layouts not your preference? Let your imagination soar for a moment to the straightforward update that could open the kitchen into the main dining and living areas, creating space for a modern island and breezy feel. There are abundant opportunities like this throughout this darling home for aesthetic updates and your creative vision. You'll love spending sunny afternoons on the three-season elevated screened porch off of the dining room sipping lemonade and looking out at the partially fenced wooded back yard. At the end of long days, you'll appreciate a space all your own in the nicely sized primary suite with two large closets and a private full bath with shower/tub! Two more additional bedrooms and a hall bath complete the main level. Play space can be found in the finished lower-level rec room with wood stove insert and half bath. Also discover a laundry room with utility sink, under stair crawl space, and 2 car back load garage with extra space for storage. Mature trees provide a stunning canopy of fall foliage and summer shade in the partially fenced back yard with shed for all of your gardening tools and mower! Mini splits keep the house cool in the summertime and cozy in the winter with backup ceiling cable and baseboard systems. You'll love the close proximity to schools, parks, and shopping! Come and see how this dear property can ignite your imagination and create a home for your next chapter!
Sold for $328,500
$328,500
562 Brittany Dr, State College, PA 16803
3beds
1,866sqft
Single Family Residence
Built in 1976
0.28 Acres Lot
$423,200 Zestimate®
$176/sqft
$2,238 Estimated rent
Home value
$423,200
$402,000 - $449,000
$2,238/mo
Zestimate® history
Owner options
List your home for rent
$2,238/mo
Rent Zestimate®
Find your next renter with Zillow Rental Manager. Plus, with online applications, you can quickly screen prospective tenants – for free.
$2,238/mo
Rent Zestimate®
Refinance and save
$2,080/mo
Est. payment
Refinancing to a lower rate could help reduce your monthly payments and save thousands over the life of the loan.
$2,080/mo
Est. payment
Explore your selling options
Work with a Zillow partner agent
Leverage their expertise and Zillow's premium Showcase listings to get your home seen by more buyers.
Get startedList with your own agent
Get your home in front of millions of buyers by listing it on Zillow.
Learn how to do itSell it yourself
Take full control of how buyers see your home on Zillow by listing For Sale by Owner (FSBO).
List your homeWhat's special
Vintage homeWonderfully maintainedUtility sinkModern islandTraditional layoutsMature treesMini splits
Zillow last checked:
Listing updated:
Listed by:
Lara Villanueva 814-270-0129,
Kissinger, Bigatel & Brower
Bought with:
Lara Villanueva, RS313416
Kissinger, Bigatel & Brower
Source: Bright MLS,MLS#: PACE2508150
Facts & features
Interior
Bedrooms & bathrooms
- Bedrooms: 3
- Bathrooms: 3
- Full bathrooms: 2
- 1/2 bathrooms: 1
- Main level bathrooms: 2
- Main level bedrooms: 3
Rooms
- Room types: Living Room, Dining Room, Primary Bedroom, Kitchen, Laundry, Recreation Room, Primary Bathroom, Full Bath, Half Bath, Additional Bedroom
Basement
- Area: 1296
Heating
- Baseboard, Ceiling, Electric
Cooling
- Ductless, Electric
Appliances
- Included: Dishwasher, Oven/Range - Electric, Refrigerator, Electric Water Heater
- Laundry: In Basement, Laundry Room
Features
- Floor Plan - Traditional, Formal/Separate Dining Room, Eat-in Kitchen, Primary Bath(s), Bathroom - Tub Shower, Ceiling Fan(s), Dry Wall
- Flooring: Carpet, Vinyl
- Windows: Window Treatments
- Basement: Partially Finished
- Number of fireplaces: 2
- Fireplace features: Brick, Wood Burning
Interior area
- Total structure area: 2,592
- Total interior livable area: 1,866 sqft
- Finished area above ground: 1,296
- Finished area below ground: 570
Property
Parking
- Total spaces: 6
- Parking features: Basement, Oversized, Driveway, Attached
- Attached garage spaces: 2
- Uncovered spaces: 4
- Details: Garage Sqft: 648
Accessibility
- Accessibility features: None
Features
- Levels: Split Foyer,One and One Half
- Stories: 1.5
- Patio & porch: Screened, Porch, Screened Porch
- Pool features: None
- Fencing: Partial,Wire
Lot
- Size: 0.28 Acres
- Features: Front Yard, Rear Yard, Wooded, Suburban
Details
- Additional structures: Above Grade, Below Grade
- Parcel number: 18015,064,0000
- Zoning: R
- Special conditions: Standard
Construction
Type & style
- Home type: SingleFamily
- Property subtype: Single Family Residence
Materials
- Aluminum Siding, Brick
- Foundation: Block
- Roof: Shingle
Condition
- New construction: No
- Year built: 1976
Utilities & green energy
- Electric: 200+ Amp Service
- Sewer: Public Sewer
- Water: Public
Community & HOA
Community
- Subdivision: Park Forest Village
HOA
- Has HOA: No
Location
- Region: State College
- Municipality: PATTON TWP
Financial & listing details
- Price per square foot: $176/sqft
- Tax assessed value: $61,200
- Annual tax amount: $4,097
- Date on market: 10/25/2023
- Listing agreement: Exclusive Right To Sell
- Listing terms: Cash,Conventional
- Inclusions: Kitchen Appliances, Window Treatment
- Ownership: Fee Simple
- Road surface type: Paved
Price history
| Date | Event | Price |
|---|---|---|
| 12/6/2023 | Sold | $328,500+13.3%$176/sqft |
Source:  Bright MLS #PACE2508150 Report a problem Bright MLS #PACE2508150 Report a problem | ||
| 10/28/2023 | Pending sale | $289,900$155/sqft |
Source: Bright MLS #PACE2508150 Report a problem | ||
| 10/25/2023 | Listed for sale | $289,900$155/sqft |
Source: Bright MLS #PACE2508150 Report a problem | ||
Public tax history
| Year | Property taxes | Tax assessment |
|---|---|---|
| 2024 | $4,202 +2.6% | $61,200 |
| 2023 | $4,097 +5.6% | $61,200 |
| 2022 | $3,882 | $61,200 |
| 2021 | $3,882 +43.2% | -- |
| 2020 | $2,711 0% | $61,200 |
| 2019 | $2,712 +2% | $61,200 |
| 2018 | $2,658 | $61,200 |
| 2017 | -- | $61,200 |
| 2016 | -- | $61,200 |
| 2015 | -- | $61,200 |
| 2014 | -- | $61,200 |
| 2013 | -- | $61,200 |
| 2012 | -- | $61,200 |
| 2011 | -- | $61,200 |
| 2010 | -- | $61,200 |
| 2009 | -- | $61,200 |
| 2006 | -- | $61,200 |
| 2005 | -- | $61,200 |
| 2004 | -- | $61,200 |
| 2003 | -- | $61,200 |
| 2002 | -- | $61,200 |
| 2000 | -- | $61,200 |
Find assessor info on the county website
Neighborhood: Park Forest Village
Nearby homes
- $496,1004 bd3 ba2.8k sqft560 Brittany Dr, State College, PA 16803Off Market
- $479,9004 bd4 ba3k sqft564 Brittany Dr, State College, PA 16803Off Market
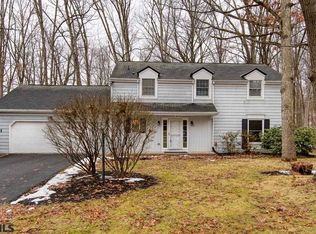
- $507,3004 bd4 ba3.1k sqft566 Brittany Dr, State College, PA 16803Off Market
- $456,2004 bd3 ba2.2k sqft558 Brittany Dr, State College, PA 16803Off Market
- $524,8004 bd3 ba2.5k sqft559 Brittany Dr, State College, PA 16803Off Market
- $577,2004 bd4 ba3k sqft673 Stoneledge Rd, State College, PA 16803Off Market
- $495,0004 bd4 ba2.4k sqft563 Brittany Dr, State College, PA 16803Off Market
- $450,5003 bd2 ba1.9k sqft669 Stoneledge Rd, State College, PA 16803Off Market
Nearby schools
GreatSchools rating
- 7/10Park Forest El SchoolGrades: K-5Distance: 0.9 mi
- 9/10Park Forest Middle SchoolGrades: 6-8Distance: 0.8 mi
- 10/10State College Area High SchoolGrades: 8-12Distance: 3 mi
Schools provided by the listing agent
- Elementary: Park Forest
- Middle: Park Forest
- High: State College Area
- District: State College Area
Source: Bright MLS. This data may not be complete. We recommend contacting the local school district to confirm school assignments for this home.


Get pre-qualified for a loan
At Zillow Home Loans, we can pre-qualify you in as little as 5 minutes with no impact to your credit score.An equal housing lender. NMLS #10287.
Nearby cities
Nearby neighborhoods
Nearby zip codes
Other State College Topics
