Skip main navigation
Sold for $345,000
  • $345,000

    562 Brooklawn Trl SE, Cleveland, TN 37323

    4beds
    2,051sqft
    Single Family Residence
    Built in 1981
    0.91 Acres Lot
    $376,800 Zestimate®
    $168/sqft
    $1,952 Estimated rent

    Home value

    $376,800

    $358,000 - $396,000

    $1,952/mo

    Zestimate® history
    Loading
    Loading...

    Owner options

    List your home for rent

    $1,952/mo

    Rent Zestimate®

    Find your next renter with Zillow Rental Manager. Plus, with online applications, you can quickly screen prospective tenants – for free.

    Learn more

    $1,952/mo

    Rent Zestimate®

    Refinance and save

    $1,976/mo

    Est. payment

    Refinancing to a lower rate could help reduce your monthly payments and save thousands over the life of the loan.

    See today's rates

    $1,976/mo

    Est. payment

    Explore your selling options

    Work with a Zillow partner agent

    Leverage their expertise and Zillow's premium Showcase listings to get your home seen by more buyers.

    Get started

    List with your own agent

    Get your home in front of millions of buyers by listing it on Zillow.

    Learn how to do it

    Sell it yourself

    Take full control of how buyers see your home on Zillow by listing For Sale by Owner (FSBO).

    List your home

    What's special

    Fenced-in backyardWalk-in closetFunctional livingHome gymBack deckExtra storageLarge dining area
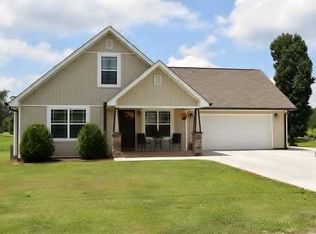
    Welcome to this charming 4-bedroom, 2.5-bathroom family home that seamlessly blends functional living with elegant design. The heart of the home is a spacious, well-appointed kitchen boasting an island and a large dining area. The primary bedroom is a sanctuary of its own, complete with a full bathroom for privacy and a walk-in closet providing ample storage space. Another one of the bedrooms features a convenient half-bathroom. On the main level is also two additional spacious bedrooms and another full bathroom, offering comfort and flexibility for all family members or guests. Descend into the full basement and let your imagination run wild with the endless possibilities it presents. Whether you envision a workshop, a home gym, or simply extra storage, the space is yours to customize, and also the two car attached garage. Outdoor living is equally catered for with a back deck perfect for summer barbecues or lazy afternoons basking in the sun. The fenced-in backyard offers privacy and a safe play area for kids or pets. As a bonus, this property comes with an additional lot adjacent to the house, presenting a unique opportunity for expansion, gardening, or other outdoor pursuits. Don't miss out on this incredible home with so much to offer!

    Zillow last checked:

    Listing updated:

    Listed by:

    Darren Miller 423-708-4428,

    EXP Realty LLC

    Bought with:

    Michelle O'Neil, 326806

    Keller Williams Realty

    Source: Greater Chattanooga Realtors,MLS#: 1377293

    Facts & features

    Interior

    Bedrooms & bathrooms
    • Bedrooms: 4
    • Bathrooms: 3
    • Full bathrooms: 2
    • 1/2 bathrooms: 1
    Heating
    • Central, Electric
    Cooling
    • Central Air, Electric
    Appliances
    • Included: Electric Range
    Features
    • Eat-in Kitchen, Primary Downstairs, Tub/shower Combo
    • Flooring: Hardwood, Tile
    • Basement: Full
    • Has fireplace: No
    Interior area
    • Total structure area: 2,051
    • Total interior livable area: 2,051 sqft

    Property

    Parking
    • Total spaces: 2
    • Parking features: Basement, Off Street
    • Attached garage spaces: 2
    Features
    • Levels: One
    • Patio & porch: Deck, Patio, Porch
    • Fencing: Fenced
    Lot
    • Size: 0.91 Acres
    • Dimensions: 192 x 205 x 229 x 200
    • Features: Level
    Details
    • Additional structures: Outbuilding
    • Parcel number: 058n C 016.00 000
    • Special conditions: Trust

    Construction

    Type & style
    • Home type: SingleFamily
    • Property subtype: Single Family Residence
    Materials
    • Brick, Stone, Vinyl Siding
    • Foundation: Block
    • Roof: Shingle
    Condition
    • New construction: No
    • Year built: 1981

    Utilities & green energy

    • Water: Public
    • Utilities for property: Cable Available

    Community & neighborhood

    Location
    • Region: Cleveland
    • Subdivision: Bates Ponte

    Other

    Other facts
    • Listing terms: Cash,Conventional,FHA,USDA Loan,VA Loan

    Price history

    DateEventPrice
    9/27/2023Sold$345,000-1.4%$168/sqft
    Source: Greater Chattanooga Realtors #1377293 Report a problem
    8/28/2023Contingent$350,000$171/sqft
    Source: RCAR #20236531 Report a problem
    7/28/2023Listed for sale$350,000$171/sqft
    Source: RCAR #20236531 Report a problem

    Public tax history

    YearProperty taxesTax assessment
    2025-- $84,350 +65.8%
    2024$904 $50,875
    2023$904 $50,875
    2022$904 $50,875
    2021$904 +21.3%$50,875 +51.8%
    2019$745 +5.1%$33,525
    2018$709 +0%--
    2017$709 +5%--
    2016$675 --
    2015$675 +0.9%--
    2014$669 --
    2013-- --

    Find assessor info on the county website

    Neighborhood: 37323

    Nearby schools

    GreatSchools rating
    Schools provided by the listing agent
    • Elementary: Oak Grove Elementary
    • Middle: Lake Forest Middle
    • High: Bradley Central High

    Source: Greater Chattanooga Realtors. This data may not be complete. We recommend contacting the local school district to confirm school assignments for this home.

    Get a cash offer in 3 minutes
    Find out how much your home could sell for in as little as 3 minutes with a no-obligation cash offer.
    Estimated market value
    $376,800
    Get a cash offer in 3 minutes
    Find out how much your home could sell for in as little as 3 minutes with a no-obligation cash offer.
    Estimated market value
    $376,800