Skip main navigation
Closed
  • $187,700

    562 Cabot Cir APT A, Englewood, OH 45322

    3beds
    1,473sqft
    Condominium
    Built in 1988
    -- sqft lot
    $187,700 Zestimate®
    $127/sqft
    $1,765 Estimated rent

    Home value

    $187,700

    $175,000 - $201,000

    $1,765/mo

    Zestimate® history
    Loading
    Loading...

    Owner options

    List your home for rent

    $1,765/mo

    Rent Zestimate®

    Find your next renter with Zillow Rental Manager. Plus, with online applications, you can quickly screen prospective tenants – for free.

    Learn more

    $1,765/mo

    Rent Zestimate®

    Refinance and save

    $1,358/mo

    Est. payment

    Refinancing to a lower rate could help reduce your monthly payments and save thousands over the life of the loan.

    See today's rates

    $1,358/mo

    Est. payment

    Explore your selling options

    Work with a Zillow partner agent

    Leverage their expertise and Zillow's premium Showcase listings to get your home seen by more buyers.

    Get started

    List with your own agent

    Get your home in front of millions of buyers by listing it on Zillow.

    Learn how to do it

    Sell it yourself

    Take full control of how buyers see your home on Zillow by listing For Sale by Owner (FSBO).

    List your home

    What's special

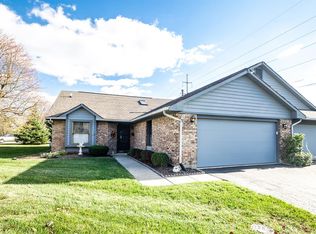
    Simplify Your Lifestyle! Nestled on the end of quiet cul-de-sac. Don't miss this hard to find condo in popular Raintree community. This home has been lovingly cared for. 1,473 SF of living area. Features 3 bedrooms, 2 full baths & attached 2-car garage. Cathedral ceilings in great room w/2-skylights & gas fireplace (inoperable). Kitchen has 3rd skylight, new countertops, abundance of cabinet & counter space, planning desk, & overlooks great room & dining area. Owner's suite features double 'walk-through' closets, & full bath w/step-in shower. Covered patio off great room & privacy to rear. Large separate utility room. Attractive brick & cedar exterior. Association covers roof, driveway, snow removal, hazard insurance, grass, & exterior painting. Convenient location w/easy access to grocery, library, police, fire department, & dining. Close to I-70, I-75 & airport. Affordable utilities: $50 electric/mo; $37 gas/mo; & $33 water/mo. Refrigerator in garage stays.

    This property is off market, which means it's not currently listed for sale or rent on Zillow. This may be different from what's available on other websites or public sources.

    Zillow last checked:

    Listing updated:

    Listed by:

    Jackie Halderman 937-898-1234,

    Sibcy Cline, Inc.

    Bought with:

    Jackie Halderman, 000324092

    Sibcy Cline, Inc.

    Source: WRIST,MLS#: 1007257MLS Logo

    Facts & features

    Interior

    Bedrooms & bathrooms
    • Bedrooms: 3
    • Bathrooms: 2
    • Full bathrooms: 2
    Bedroom 1
    • Level: First
    • Area: 168 Square Feet
    • Dimensions: 12.00 x 14.00
    Bedroom 2
    • Level: First
    • Area: 130 Square Feet
    • Dimensions: 10.00 x 13.00
    Bedroom 3
    • Level: First
    • Area: 120 Square Feet
    • Dimensions: 10.00 x 12.00
    Dining room
    • Level: First
    • Area: 120 Square Feet
    • Dimensions: 10.00 x 12.00
    Other
    • Level: First
    • Area: 35 Square Feet
    • Dimensions: 7.00 x 5.00
    Great room
    • Level: First
    • Area: 391 Square Feet
    • Dimensions: 17.00 x 23.00
    Kitchen
    • Level: First
    • Area: 182 Square Feet
    • Dimensions: 13.00 x 14.00
    Utility room
    • Level: First
    • Area: 72 Square Feet
    • Dimensions: 9.00 x 8.00
    Heating
    • Forced Air, Natural Gas
    Cooling
    • Central Air
    Appliances
    • Included: Dishwasher, Disposal, Dryer, Microwave, Range, Refrigerator, Washer
    Features
    • Cathedral Ceiling(s), Ceiling Fan(s)
    • Windows: Skylight(s)
    • Basement: None
    • Number of fireplaces: 1
    • Fireplace features: Gas, Inoperable, One Fireplace
    Interior area
    • Total structure area: 1,473
    • Total interior livable area: 1,473 sqft

    Property

    Parking
    • Total spaces: 2
    • Parking features: Garage Door Opener
    • Attached garage spaces: 2
    Features
    • Levels: One
    • Stories: 1
    • Patio & porch: Porch, Patio
    Lot
    • Size: 2,613 Square Feet
    • Dimensions: .06
    • Features: Plat, Residential Lot, Survey
    Details
    • Parcel number: M57 00911 0017
    • Zoning description: Residential

    Construction

    Type & style
    • Home type: Condo
    • Architectural style: Ranch
    • Property subtype: Condominium
    Materials
    • Brick, Cedar
    • Foundation: Slab
    Condition
    • Year built: 1988

    Utilities & green energy

    • Sewer: Public Sewer
    • Water: Supplied Water
    • Utilities for property: Natural Gas Connected

    Community & HOA

    Community
    • Subdivision: Raintree
    HOA
    • Has HOA: Yes
    • Services included: Insurance, Trash, Other
    Location
    • Region: Englewood

    Financial & listing details

    • Price per square foot: $127/sqft
    • Date on market: 11/18/2020
    • Listing terms: Cash,Conventional,FHA

    Price history

    DateEventPrice
    1/15/2021Sold$140,000$95/sqft
    Source: WRIST #1007257 Report a problem

    Public tax history

    Tax history is unavailable.

    Neighborhood: 45322

    Nearby schools

    GreatSchools rating
    Get a cash offer in 3 minutes
    Find out how much your home could sell for in as little as 3 minutes with a no-obligation cash offer.
    Estimated market value
    $187,700
    Get a cash offer in 3 minutes
    Find out how much your home could sell for in as little as 3 minutes with a no-obligation cash offer.
    Estimated market value
    $187,700