Luxury living at its finest! Discover the newest private gated subdivision in the most sought-after area of Twin Falls—perfectly blending luxury and convenience just minutes from shopping, dining, and outdoor attractions. This serene community offers lawn maintenance, giving you a beautiful lifestyle with no upkeep. Whether you’re looking to downsize with ease or enjoy peace and privacy, this is the perfect place to call home. This custom-built masterpiece is currently under construction and approximately three weeks from final completion. Featuring four bedrooms (one ideal for a home office), vaulted ceilings, a cozy gas fireplace, and a stunning custom kitchen with an oversized island and premium finishes. The primary suite boasts a walk-in tile shower and freestanding soaking tub. Enjoy evenings on the oversized covered patio with an additional space for a hot-tub plug and extra parking along the side. Built by one of Twin Falls’ premier builders, this home embodies timeless design, luxury, and effortless living.
Sold
Price Unknown
562 Canyon Mist Dr, Twin Falls, ID 83301
4beds
2baths
2,188sqft
Single Family Residence
Built in 2025
9,365 Square Feet Lot
$715,600 Zestimate®
$--/sqft
$2,704 Estimated rent
Home value
$715,600
$630,000 - $816,000
$2,704/mo
Zestimate® history
Owner options
List your home for rent
$2,704/mo
Rent Zestimate®
Find your next renter with Zillow Rental Manager. Plus, with online applications, you can quickly screen prospective tenants – for free.
$2,704/mo
Rent Zestimate®
Refinance and save
Refinancing to a lower rate could help reduce your monthly payments and save thousands over the life of the loan.
Explore your selling options
Work with a Zillow partner agent
Leverage their expertise and Zillow's premium Showcase listings to get your home seen by more buyers.
Get startedList with your own agent
Get your home in front of millions of buyers by listing it on Zillow.
Learn how to do itSell it yourself
Take full control of how buyers see your home on Zillow by listing For Sale by Owner (FSBO).
List your homeWhat's special
Serene communityCozy gas fireplacePrivate gated subdivisionPremium finishesCustom-built masterpieceOversized islandFour bedrooms
Zillow last checked:
Listing updated:
Listed by:
Eliza Mendoza 208-731-5700,
Keller Williams Sun Valley Southern Idaho,
Cindy Collins 208-280-5336,
Berkshire Hathaway HomeServices Idaho Homes & Properties
Bought with:
Cindy Collins
Berkshire Hathaway HomeServices Idaho Homes & Properties
Source: IMLS,MLS#: 98966807
Facts & features
Interior
Bedrooms & bathrooms
- Bedrooms: 4
- Bathrooms: 2
- Main level bathrooms: 2
- Main level bedrooms: 4
Primary bedroom
- Level: Main
Bedroom 2
- Level: Main
Bedroom 3
- Level: Main
Bedroom 4
- Level: Main
Heating
- Forced Air, Natural Gas
Cooling
- Central Air
Features
- Walk-In Closet(s), Walk In Shower, Quartz Counters, Number of Baths Main Level: 2
- Flooring: Tile, Carpet
- Has basement: No
- Has fireplace: Yes
- Fireplace features: Gas
Interior area
- Total structure area: 2,188
- Total interior livable area: 2,188 sqft
- Finished area above ground: 2,188
Property
Parking
- Total spaces: 2
- Parking features: Attached, Driveway
- Attached garage spaces: 2
- Has uncovered spaces: Yes
Features
- Levels: One
- Fencing: Full
Lot
- Size: 9,365 Square Feet
- Features: Standard Lot 6000-9999 SF, Sidewalks, Auto Sprinkler System, Full Sprinkler System
Details
- Parcel number: RPT44750020040
Construction
Type & style
- Home type: SingleFamily
- Property subtype: Single Family Residence
Materials
- Frame, Stone, Stucco
- Roof: Composition,Architectural Style
Condition
- New Construction
- New construction: Yes
- Year built: 2025
Utilities & green energy
- Water: Public
- Utilities for property: Sewer Connected
Community & HOA
Community
- Features: Gated
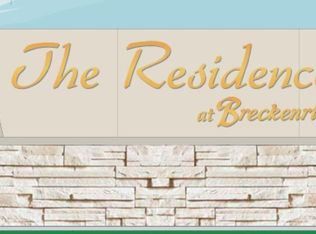
- Subdivision: The Residences at Breckenridge
Location
- Region: Twin Falls
Financial & listing details
- Annual tax amount: $200
- Date on market: 11/6/2025
- Listing terms: Cash,Conventional,FHA,VA Loan
- Ownership: Fee Simple
Price history
Price history is unavailable.
Public tax history
Tax history is unavailable.
Neighborhood: 83301
Nearby homes
- $184,0009,321 sqft546 Canyon Mist Dr, Twin Falls, ID 83301Lot/Land
- $172,5006,577 sqft608 Canyon Falls Dr, Twin Falls, ID 83301Lot/Land
- $--8,450 sqft524 Canyon Falls Dr, Twin Falls, ID 83301Sold
- $172,5006,490 sqft596 Falls Ave W, Twin Falls, ID 83301Lot/Land
- $184,0006,838 sqft573 Canyon Mist Dr, Twin Falls, ID 83301Lot/Land
- $207,0009,321 sqft530 Canyon Mist Dr, Twin Falls, ID 83301Lot/Land
- $--7,666 sqft571 Canyon Falls Dr, Twin Falls, ID 83301Sold
- $201,2507,405 sqft607 Falls Ave W, Twin Falls, ID 83301Lot/Land
Nearby schools
GreatSchools rating
- 2/10Harrison Elementary SchoolGrades: PK-5Distance: 1.4 mi
- 4/10Robert Stuart Junior High SchoolGrades: 6-8Distance: 1.7 mi
- 2/10Canyon Ridge High SchoolGrades: 9-12Distance: 1 mi
Schools provided by the listing agent
- Elementary: Harrison
- Middle: Robert Stuart
- High: Canyon Ridge
- District: Twin Falls School District #411
Source: IMLS. This data may not be complete. We recommend contacting the local school district to confirm school assignments for this home.
Sell for more on Zillow
Get a Zillow Showcase℠ listing at no additional cost and you could sell for .
$715,600
2% more
+$14,312
With Zillow Showcase(estimated)
$729,912
Sell for more on Zillow
Get a Zillow Showcase℠ listing at no additional cost and you could sell for .
$715,600
2% more
+$14,312
With Zillow Showcase(estimated)
$729,912
- Idaho
- Twin Falls County
- Twin Falls
- 83301
- 562 Canyon Mist Dr
