This well appointed 1.5 story home is nestled in a well established neighborhood, with easy access to major routes, and an array of entertainment, shopping, and dining options to enjoy! Thoughtfully designed layout ideal for everyday living & entertaining! There is plenty of room to host large gatherings with 2 living rooms, 2 dining areas, plus a fabulous outdoor entertaining space with an expansive covered patio and large sparking pool that will certainly be the setting for many future parties! The oversized primary retreat also offers direct access to the backyard to enjoy your morning coffee. There is also a private en-suite with a dual walk-in closets, separate shower, and large jetted tub to unwind after a long day. Generously-sized bedrooms (with walk-in closets) are located on the main level. The 4th bedroom is split from the other bedrooms, making for a great mother-in law suite or host extended stay guests. A loft, game room, and wet bar complete the 2nd level. Don't miss out! 3D scan available online.
Sold
Price Unknown
562 Clayton St, Grand Prairie, TX 75052
4beds
2,876sqft
Single Family Residence
Built in 1987
7,840 Square Feet Lot
$454,500 Zestimate®
$--/sqft
$4,368 Estimated rent
Home value
$454,500
$432,000 - $477,000
$4,368/mo
Zestimate® history
Owner options
List your home for rent
$4,368/mo
Rent Zestimate®
Find your next renter with Zillow Rental Manager. Plus, with online applications, you can quickly screen prospective tenants – for free.
$4,368/mo
Rent Zestimate®
Refinance and save
Refinancing to a lower rate could help reduce your monthly payments and save thousands over the life of the loan.
Explore your selling options
Work with a Zillow partner agent
Leverage their expertise and Zillow's premium Showcase listings to get your home seen by more buyers.
Get startedList with your own agent
Get your home in front of millions of buyers by listing it on Zillow.
Learn how to do itSell it yourself
Take full control of how buyers see your home on Zillow by listing For Sale by Owner (FSBO).
List your homeWhat's special
Large sparking poolFabulous outdoor entertaining spaceThoughtfully designed layoutWet barLarge jetted tubGame roomDual walk-in closets
Zillow last checked:
Listing updated:
Listed by:
Jennifer Viner 0591089 817-783-4605,
Redfin Corporation 817-783-4605
Bought with:
Alexandre Darian
Local Realty Agency
Source: NTREIS,MLS#: 20767368
Facts & features
Interior
Bedrooms & bathrooms
- Bedrooms: 4
- Bathrooms: 3
- Full bathrooms: 3
Heating
- Central
Cooling
- Ceiling Fan(s)
Appliances
- Included: Dishwasher, Electric Cooktop, Disposal, Gas Water Heater, Microwave
Features
- Wet Bar, Eat-in Kitchen, Kitchen Island, Loft, Pantry, Cable TV, Walk-In Closet(s)
- Flooring: Carpet, Wood
- Windows: Skylight(s), Window Coverings
- Has basement: No
- Number of fireplaces: 2
- Fireplace features: Gas Starter
Interior area
- Total interior livable area: 2,876 sqft
Property
Parking
- Total spaces: 2
- Parking features: Garage, Garage Door Opener
- Attached garage spaces: 2
Features
- Levels: One and One Half,Multi/Split
- Pool features: In Ground, Pool
Lot
- Size: 7,840 Square Feet
Details
- Parcel number: 282430201418R0000
Construction
Type & style
- Home type: SingleFamily
- Architectural style: Split Level,Detached
- Property subtype: Single Family Residence
Materials
- Brick
- Foundation: Slab
- Roof: Composition
Condition
- Year built: 1987
Utilities & green energy
- Sewer: Public Sewer
- Water: Public
- Utilities for property: Sewer Available, Water Available, Cable Available
Community & HOA
Community
- Security: Prewired, Carbon Monoxide Detector(s), Smoke Detector(s)
- Subdivision: Westchester 02 Rep
HOA
- Has HOA: No
Location
- Region: Grand Prairie
Financial & listing details
- Tax assessed value: $435,580
- Annual tax amount: $9,123
- Date on market: 11/5/2024
- Cumulative days on market: 10 days
- Listing terms: Cash,Conventional,FHA,VA Loan
- Exclusions: Refrigerator, Washer & Dryer
Price history
| Date | Event | Price |
|---|---|---|
| 12/2/2024 | Sold | -- |
Source: NTREIS #20767368 Report a problem | ||
| 11/20/2024 | Pending sale | $485,000$169/sqft |
Source: NTREIS #20767368 Report a problem | ||
| 11/15/2024 | Contingent | $485,000$169/sqft |
Source: NTREIS #20767368 Report a problem | ||
| 11/5/2024 | Listed for sale | $485,000+73.2%$169/sqft |
Source: NTREIS #20767368 Report a problem | ||
| 2/28/2020 | Sold | -- |
Source: Agent Provided Report a problem | ||
| 1/31/2020 | Pending sale | $279,990$97/sqft |
Source: Josh DeShong Real Estate, LLC #14259593 Report a problem | ||
| 1/16/2020 | Listed for sale | $279,990+1.8%$97/sqft |
Source: Josh DeShong Real Estate, LLC #14259593 Report a problem | ||
| 8/31/2018 | Sold | -- |
Source: Agent Provided Report a problem | ||
| 8/3/2018 | Pending sale | $275,000$96/sqft |
Source: CENTURY 21 Judge Fite Co. #13898333 Report a problem | ||
| 7/25/2018 | Listed for sale | $275,000+17%$96/sqft |
Source: CENTURY 21 Judge Fite Co. #13898333 Report a problem | ||
| 11/3/2015 | Listing removed | $235,000$82/sqft |
Source: CENTURY 21 Judge Fite Company #13268290 Report a problem | ||
| 11/2/2015 | Listed for sale | $235,000$82/sqft |
Source: CENTURY 21 Judge Fite Co. #13268290 Report a problem | ||
Public tax history
| Year | Property taxes | Tax assessment |
|---|---|---|
| 2025 | $10,222 +32% | $435,580 |
| 2024 | $7,742 +8.4% | $435,580 +9.8% |
| 2023 | $7,145 -9.3% | $396,590 |
| 2022 | $7,877 +2.9% | $396,590 +27.4% |
| 2021 | $7,652 -12.3% | $311,390 +4.5% |
| 2020 | $8,729 +8.5% | $297,960 +9.8% |
| 2019 | $8,045 +20.5% | $271,320 +5.7% |
| 2018 | $6,676 +10.3% | $256,730 |
| 2017 | $6,053 +10.9% | $256,730 +26.4% |
| 2016 | $5,457 +8.2% | $203,180 +0.5% |
| 2015 | $5,046 | $202,110 +5.9% |
| 2014 | $5,046 | $190,870 |
| 2013 | -- | -- |
| 2012 | -- | -- |
| 2011 | -- | -- |
| 2010 | -- | -- |
| 2009 | -- | -- |
| 2008 | -- | -- |
| 2007 | -- | -- |
| 2005 | -- | -- |
| 2004 | -- | -- |
| 2003 | -- | -- |
| 2002 | -- | -- |
| 2001 | -- | -- |
Find assessor info on the county website
Neighborhood: Westchester
Nearby homes
- $357,4003 bd2 ba2.2k sqft558 Clayton St, Grand Prairie, TX 75052Off Market
- $413,0003 bd3 ba2.7k sqft567 Cooper St, Grand Prairie, TX 75052Off Market
- $379,6004 bd3 ba2.3k sqft563 Cooper St, Grand Prairie, TX 75052Off Market
- $378,1004 bd3 ba2.3k sqft559 Cooper St, Grand Prairie, TX 75052Off Market
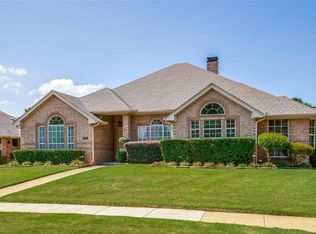
- $348,6003 bd2 ba1.9k sqft4346 Clayton St, Grand Prairie, TX 75052Off Market
- $329,9003 bd3 ba1.9k sqft4342 Clayton St, Grand Prairie, TX 75052Off Market
- $371,6003 bd2 ba2.3k sqft554 Clayton St, Grand Prairie, TX 75052Off Market
- $391,4004 bd2 ba2.6k sqft567 Clayton St, Grand Prairie, TX 75052Off Market
Nearby schools
GreatSchools rating
- 9/10Colin Powell Elementary SchoolGrades: PK-5Distance: 1.2 mi
- 5/10Ronald W Reagan Middle SchoolGrades: 6-8Distance: 0.5 mi
- 3/10South Grand Prairie High SchoolGrades: 9-12Distance: 2 mi
Schools provided by the listing agent
- Elementary: Powell
- Middle: Reagan
- High: South Grand Prairie
- District: Grand Prairie ISD
Source: NTREIS. This data may not be complete. We recommend contacting the local school district to confirm school assignments for this home.
Get a cash offer in 3 minutes
Find out how much your home could sell for in as little as 3 minutes with a no-obligation cash offer.
Estimated market value
$454,500
Get a cash offer in 3 minutes
Find out how much your home could sell for in as little as 3 minutes with a no-obligation cash offer.
Estimated market value
$454,500
- Texas
- Dallas County
- Grand Prairie
- 75052
- Westchester
- 562 Clayton St
