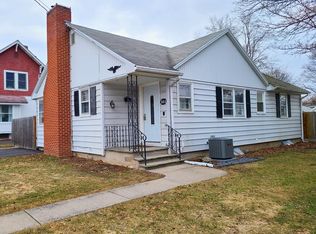
Discover this charming move-in-ready home full of classic appeal and thoughtful updates. Inside, you'll feel the warmth of original hardwood floors and beautiful woodwork that add character throughout.
The main level offers a spacious living room and a welcoming dining area with a built-in bar—perfect for hosting friends and family. A renovated kitchen with granite countertops and matching appliances makes all things cooking an absolute delight. A dedicated laundry room with ample storage space and a handy half-bath complete the first floor. Upstairs, you'll find three large bedrooms and a full bathroom, offering all the comfort you need. The basement provides abundant storage space and a special, private sauna designed for relaxing. Set on a large, lovely lot, the property includes a fully fenced backyard for added privacy. The one-car garage outback of the home provides plenty of parking space.
The home is conveniently located on a quiet dead-end street, close to local schools and a neighborhood coffee shop. Schedule your private showing today.
Active
$129,000
562 Coburn St, Elmira, NY 14904
3beds
1,653sqft
Single Family Residence
Built in 1900
8,703 Square Feet Lot
$-- Zestimate®
$78/sqft
$-- HOA
What's special
Welcoming dining areaAmple storage spaceBuilt-in barDedicated laundry roomHandy half-bathOriginal hardwood floorsMatching appliances
- 12 hours
- 103
- 6
Zillow last checked:
Listing updated:
Listed by:
Howard Hanna S Tier Inc 607-257-0800,
Stacey Simons 607-426-6559
Source: NYSAMLSs,MLS#: R1711715 Originating MLS: Ithaca Board of Realtors
Originating MLS: Ithaca Board of RealtorsFacts & features
Interior
Bedrooms & bathrooms
- Bedrooms: 3
- Bathrooms: 2
- Full bathrooms: 1
- 1/2 bathrooms: 1
- Main level bathrooms: 1
Heating
- Gas, Forced Air
Appliances
- Included: Dryer, Dishwasher, Electric Cooktop, Gas Water Heater, Refrigerator, Washer
- Laundry: Main Level
Features
- Separate/Formal Dining Room, Walk-In Pantry, Bar, Programmable Thermostat
- Flooring: Carpet, Hardwood, Varies, Vinyl
- Basement: Full
- Has fireplace: No
Interior area
- Total structure area: 1,653
- Total interior livable area: 1,653 sqft
Property
Parking
- Total spaces: 1
- Parking features: Detached, Garage, Storage, Driveway
- Garage spaces: 1
Features
- Levels: Two
- Stories: 2
- Patio & porch: Open, Porch
- Exterior features: Blacktop Driveway, Enclosed Porch, Fence, Porch, See Remarks
- Fencing: Partial
Lot
- Size: 8,703 Square Feet
- Dimensions: 58 x 150
- Features: Rectangular, Rectangular Lot, Residential Lot
Details
- Parcel number: 07040009901000050330000000
- Special conditions: Standard
Construction
Type & style
- Home type: SingleFamily
- Architectural style: Two Story
- Property subtype: Single Family Residence
Materials
- Aluminum Siding
- Foundation: Stone
- Roof: Asphalt
Condition
- Resale
- Year built: 1900
Utilities & green energy
- Sewer: Connected
- Water: Connected, Public
- Utilities for property: Electricity Connected, Sewer Connected, Water Connected
Community & HOA
Location
- Region: Elmira
Financial & listing details
- Price per square foot: $78/sqft
- Tax assessed value: $50,000
- Annual tax amount: $3,706
- Date on market: 9/3/2026
- Listing terms: Cash,Conventional,FHA,USDA Loan,VA Loan
Estimated market value
Not available
Estimated sales range
Not available
Not available
Price history
| Date | Event | Price |
|---|---|---|
| 9/3/2026 | Price change | $129,000+7.6%$78/sqft |
Source:  NYSAMLSs #R1711715 Report a problem NYSAMLSs #R1711715 Report a problem | ||
| 9/26/2025 | Pending sale | $119,900$73/sqft |
Source: NYSAMLSs #S1633058 Report a problem | ||
| 8/26/2025 | Listed for sale | $119,900+79%$73/sqft |
Source: NYSAMLSs #S1633058 Report a problem | ||
| 9/4/2019 | Sold | $67,000+31.2%$41/sqft |
Source: Public Record Report a problem | ||
| 1/6/2012 | Sold | $51,064-7%$31/sqft |
Source: NYSAMLSs #EC227168 Report a problem | ||
| 10/18/2011 | Listed for sale | $54,900$33/sqft |
Source: Realty USA #227168 Report a problem | ||
Public tax history
| Year | Property taxes | Tax assessment |
|---|---|---|
| 2025 | -- | $50,000 |
| 2024 | -- | $50,000 |
| 2023 | -- | $50,000 |
| 2022 | -- | $50,000 |
| 2021 | -- | $50,000 |
| 2020 | -- | $50,000 |
| 2019 | -- | $50,000 |
| 2018 | -- | $50,000 |
| 2017 | $598 | $50,000 |
| 2016 | -- | $50,000 |
| 2015 | -- | $50,000 |
| 2014 | -- | $50,000 |
| 2013 | -- | $50,000 |
| 2012 | -- | $50,000 +11.1% |
| 2011 | -- | $45,000 |
| 2010 | -- | $45,000 |
| 2009 | -- | $45,000 |
| 2008 | -- | $45,000 |
| 2007 | -- | $45,000 |
| 2006 | -- | $45,000 |
| 2005 | -- | $45,000 |
| 2004 | -- | $45,000 |
| 2003 | -- | $45,000 |
| 2002 | -- | $45,000 |
| 2001 | -- | $45,000 |
Find assessor info on the county website
Monthly payment
Climate risks
Neighborhood: 14904
Nearby schools
Schools provided by the listing agent
- Elementary: Parley Coburn
- District: Elmira
Source: NYSAMLSs. This data may not be complete. We recommend contacting the local school district to confirm school assignments for this home.

Similar homes
- $119,0003 bd2 ba1.1k sqft583 Lyon St, Elmira, NY 14904For Sale

 MLS ID #R1705958, John Picarazzi, Listing by: Howard Hanna Elmira. NYSAMLSs
 - $140,0005 bd2 ba1.7k sqft952 Erie St, Elmira, NY 14904For Sale
 MLS ID #R1692764, Valerie Clark, Listing by: Warren Real Estate. NYSAMLSs
 - $127,9004 bd2 ba2k sqft448 W 5th St, Elmira, NY 14901For Sale
 MLS ID #R1710314, Charles Cerio, Listing by: Keller Williams Realty Southern Tier & Finger Lakes. NYSAMLSs
 - $115,0003 bd2 ba1.3k sqft461 W Hudson St, Elmira, NY 14904For Sale
 MLS ID #R1701713, Travis Connell, Listing by: Warren Real Estate. NYSAMLSs
 - $125,0003 bd2 ba1.8k sqft413 E Washington Ave, Elmira, NY 14901For SaleMLS ID #R1707388, Shaunase Ocker, Listing by: Warren Real Estate-Corning. NYSAMLSs
- $119,0003 bd1 ba1.1k sqft1209 College Ave, Elmira, NY 14901For SaleMLS ID #R1710081, Eric Schmidt, Listing by: Warren Real Estate. NYSAMLSs
- $125,0003 bd1 ba1.4k sqft709 Grove St, Elmira, NY 14901For SaleMLS ID #R1696545, Andrew Hughes, Listing by: Keller Williams Realty Southern Tier & Finger Lakes. NYSAMLSs
- $169,9005 bd2 ba2k sqft715 Junction St, Elmira, NY 14904For SaleMLS ID #R1709974, Alexander Campanelli, Listing by: Howard Hanna Horseheads. NYSAMLSs
- $120,0003 bd2 ba1.5k sqft1063 Lincoln St, Elmira, NY 14901For SaleMLS ID #R1705422, Patrick McInerny, Listing by: Howard Hanna Horseheads. NYSAMLSs
- $119,0002 bd1 ba1.2k sqft521 Luce St, Elmira, NY 14904For SaleMLS ID #R1681368, Andrew Mitchell, Listing by: Keller Williams Realty Southern Tier & Finger Lakes. NYSAMLSs
- $115,0003 bd2 ba1.6k sqft423 E Washington Ave, Elmira, NY 14901For SaleMLS ID #R1693123, Jennifer Silata, Listing by: Howard Hanna Corning. NYSAMLSs
- $151,9003 bd2 ba960 sqft739 Hopkins St, Elmira, NY 14904For SaleMLS ID #R1669216, Beth Russell, Listing by: Russell Real Estate Solutions. NYSAMLSs
- $132,0003 bd1 ba960 sqft204 Shepler St, Elmira, NY 14904For SaleMLS ID #R1688720, Nolan Heffner, Listing by: Howard Hanna Elmira. NYSAMLSs
- $160,0004 bd1 ba1.2k sqft113 Willys St, Elmira, NY 14904For SaleMLS ID #R1706378, Erin Harder, Listing by: IVRE Hometown. NYSAMLSs
- $150,0004 bd2 ba2.2k sqft404 Riverside Ave, Elmira, NY 14904For SaleMLS ID #R1690080, Bridget A. Nolan, Listing by: Howard Hanna Horseheads. NYSAMLSs
- $134,0003 bd1 ba1.1k sqft372 W Gray St, Elmira, NY 14905For SaleMLS ID #R1702595, James Connor, Listing by: Keller Williams Realty Southern Tier & Finger Lakes. NYSAMLSs
- $120,0002 bd1 ba864 sqft1 Circuit Dr, Elmira, NY 14904For SaleMLS ID #R1707241, James Connor, Listing by: Keller Williams Realty Southern Tier & Finger Lakes. NYSAMLSs
- $120,0003 bd2 ba1.5k sqft213 Foster Ave, Elmira, NY 14905For SaleMLS ID #S1657941, Rebecca L Kerr, Listing by: Miner Realty & Prop Management. NYSAMLSs
- $95,0002 bd1 ba1.3k sqft322 Baty St, Elmira, NY 14904For SaleMLS ID #R1695098, Katelynn Miller, Listing by: Keller Williams Realty Southern Tier & Finger Lakes. NYSAMLSs
- $121,5003 bd2 ba1.5k sqft511 Logan St, Elmira, NY 14901For SaleMLS ID #R1666571, Adrian Irvin, Listing by: Warren Real Estate. NYSAMLSs
