Skip main navigation
Closed
  • $338,000

    562 Crows Nest Ln, Macedon, NY 14502

    3beds
    1,560sqft
    Single Family Residence
    Built in 1997
    0.29 Acres Lot
    $339,100 Zestimate®
    $217/sqft
    $2,751 Estimated rent

    Home value

    $339,100

    $315,000 - $363,000

    $2,751/mo

    Zestimate® history
    Loading
    Loading...

    Owner options

    List your home for rent

    $2,751/mo

    Rent Zestimate®

    Find your next renter with Zillow Rental Manager. Plus, with online applications, you can quickly screen prospective tenants – for free.

    Learn more

    $2,751/mo

    Rent Zestimate®

    Refinance and save

    $2,506/mo

    Est. payment

    Refinancing to a lower rate could help reduce your monthly payments and save thousands over the life of the loan.

    See today's rates

    $2,506/mo

    Est. payment

    Explore your selling options

    Work with a Zillow partner agent

    Leverage their expertise and Zillow's premium Showcase listings to get your home seen by more buyers.

    Get started

    List with your own agent

    Get your home in front of millions of buyers by listing it on Zillow.

    Learn how to do it

    Sell it yourself

    Take full control of how buyers see your home on Zillow by listing For Sale by Owner (FSBO).

    List your home

    What's special

    Stunning luxury flooringOverlooks the oversized deckGorgeous above-ground poolSoaring ceilingsStainless steel appliancesUpdated white kitchen
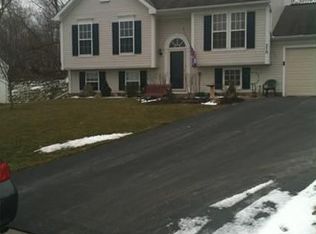
    Welcome to 562 Crows Nest Lane, a meticulously maintained and beautifully updated raised ranch located at the end of a quiet cul-de-sac in Walworth, within the highly sought-after Penfield School District. Offering 1,560 square feet of comfortable living space, this home features 3 bedrooms and 1 full bathroom with thoughtful updates throughout. The upper level showcases a bright and inviting living room with soaring ceilings and stunning luxury flooring, creating an open and airy feel. The updated white kitchen with stainless steel appliances flows seamlessly into the dining area and overlooks the oversized deck and gorgeous above-ground pool—perfect for entertaining and enjoying the warm summer months. The lower level adds exceptional versatility with a spacious family room filled with natural light from daylight windows, a roughed-in bathroom for future expansion, and direct access to the attached two-car garage for everyday ease and convenience. With the combination of privacy, updated mechanics, and everyday convenience—just minutes to shopping, Wegmans, parks, and more—this one makes moving easy! Delayed negotiations until April 13th at 10AM.

    Zillow last checked:

    Listing updated:

    Listed by:

    Amy L. Petrone 585-218-6850,

    RE/MAX Realty Group

    Bought with:

    Mary G Corcoran, 10401290306

    Keller Williams Realty Greater Rochester

    Source: NYSAMLSs,MLS#: R1669069MLS LogoOriginating MLS: Rochester

    Facts & features

    Interior

    Bedrooms & bathrooms
    • Bedrooms: 3
    • Bathrooms: 1
    • Full bathrooms: 1
    Heating
    • Gas, Forced Air
    Cooling
    • Central Air
    Appliances
    • Included: Dryer, Dishwasher, Free-Standing Range, Disposal, Gas Oven, Gas Range, Gas Water Heater, Microwave, Oven, Refrigerator, Washer
    • Laundry: In Basement
    Features
    • Bathroom Rough-In, Ceiling Fan(s), Cathedral Ceiling(s), Entrance Foyer, Eat-in Kitchen, Separate/Formal Living Room, Kitchen/Family Room Combo, Pantry, Sliding Glass Door(s), Storage, Programmable Thermostat
    • Flooring: Carpet, Luxury Vinyl, Varies
    • Doors: Sliding Doors
    • Basement: Full,Partially Finished,Walk-Out Access,Sump Pump
    • Has fireplace: No
    Interior area
    • Total structure area: 1,560
    • Total interior livable area: 1,560 sqft
    • Finished area below ground: 520

    Property

    Parking
    • Total spaces: 2
    • Parking features: Attached, Garage, Garage Door Opener
    • Attached garage spaces: 2
    Features
    • Levels: Two
    • Stories: 2
    • Patio & porch: Deck
    • Exterior features: Blacktop Driveway, Deck, Pool
    • Pool features: Above Ground
    Lot
    • Size: 0.29 Acres
    • Dimensions: 0 x 143
    • Features: Cul-De-Sac, Pie Shaped Lot, Residential Lot
    Details
    • Parcel number: 54440006111400184740210000
    • Special conditions: Standard

    Construction

    Type & style
    • Home type: SingleFamily
    • Architectural style: Raised Ranch,Two Story
    • Property subtype: Single Family Residence
    Materials
    • Vinyl Siding
    • Foundation: Block
    • Roof: Asphalt
    Condition
    • Resale
    • Year built: 1997

    Utilities & green energy

    • Electric: Circuit Breakers
    • Sewer: Connected
    • Water: Connected, Public
    • Utilities for property: Electricity Connected, High Speed Internet Available, Sewer Connected, Water Connected

    Community & neighborhood

    Location
    • Region: Macedon

    Other

    Other facts
    • Listing terms: Cash,Conventional,FHA,VA Loan

    Price history

    DateEventPrice
    6/1/2026Sold$338,000+16.6%$217/sqft
    Source: NYSAMLSs #R1669069 Report a problem
    4/15/2026Pending sale$289,900$186/sqft
    Source: NYSAMLSs #R1669069 Report a problem
    4/8/2026Listed for sale$289,900+65.8%$186/sqft
    Source: NYSAMLSs #R1669069 Report a problem
    9/10/2020Listing removed$174,900$112/sqft
    Source: RE/MAX Plus #R1287534 Report a problem
    8/19/2020Listed for sale$174,900+9.4%$112/sqft
    Source: RE/MAX Plus #R1287534 Report a problem
    3/16/2018Listing removed$159,900$103/sqft
    Source: RE/MAX PLUS #R1094312 Report a problem
    10/4/2017Price change$159,900-3%$103/sqft
    Source: MARK F. PICCARRETO #R1078020 Report a problem
    9/25/2017Listed for sale$164,900+9.9%$106/sqft
    Source: MARK F. PICCARRETO #R1078020 Report a problem
    6/14/2017Sold$150,000+41.5%$96/sqft
    Source: Public Record Report a problem
    5/20/2002Sold$106,000+6.7%$68/sqft
    Source: Public Record Report a problem
    12/16/1997Sold$99,365+297.5%$64/sqft
    Source: Public Record Report a problem
    10/16/1997Sold$25,000$16/sqft
    Source: Public Record Report a problem

    Public tax history

    YearProperty taxesTax assessment
    2025-- $163,000
    2024-- $163,000
    2023-- $163,000
    2022-- $163,000
    2021-- $163,000 +25.5%
    2020-- $129,900
    2019-- $129,900
    2018-- $129,900
    2017$4,530 $129,900
    2016-- $129,900
    2015-- $129,900
    2014-- $129,900
    2013-- $129,900
    2012-- $129,900
    2011-- $129,900
    2010-- $129,900
    2009-- $129,900 +2.3%
    2008-- $127,000
    2007-- $127,000
    2006-- $127,000 +6.8%
    2005-- $118,900
    2004-- $118,900 +8.8%
    2003-- $109,300
    2002-- $109,300 +10.4%
    2001-- $99,000
    2000-- $99,000

    Find assessor info on the county website

    Neighborhood: 14502

    Nearby schools

    GreatSchools rating
    Schools provided by the listing agent
    • District: Penfield

    Source: NYSAMLSs. This data may not be complete. We recommend contacting the local school district to confirm school assignments for this home.

    Sell for more on Zillow
    Get a Zillow Showcase℠ listing at no additional cost and you could sell for .
    $339,100
    2% more
    +$6,782
    With Zillow Showcase(estimated)
    $345,882