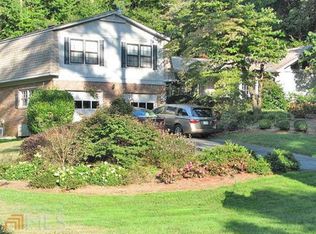
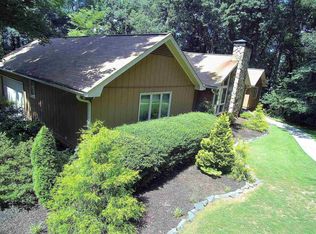
PRICED OVER $50,000 BELOW APPRAISED VALUE — Don't miss this rare opportunity to own a beautifully maintained three-story home in one of Cobb County's most sought-after communities and build instant equity from day one. This spacious 4-bedroom, 3.5-bathroom residence offers over 3,600 square feet of finished living space on a private 0.63-acre lot in Burnt Hickory Hills with NO HOA. Natural light pours through updated windows across multiple generous living and gathering areas, creating a warm and inviting atmosphere perfect for everyday life and entertaining alike. The outdoor living spaces truly set this home apart. A freshly painted screened porch and an outdoor bar and kitchen area with tremendous potential give you everything you need to create your own private backyard oasis — all backing to a fully private, tree-lined yard. The finished basement is a standout feature, offering two additional rooms (with the ability to add a 5th bedroom), a dedicated living area, and a private office. Major systems have been updated for peace of mind: windows replaced in 2017 and 2018, septic system replaced in 2018, HVAC replaced in 2020 and recently serviced, and plumbing updated throughout in 2025. The garage also features an EV charger. Located in the highly sought-after Harrison High School district (Due West Elementary / McClure Middle) and just minutes from the Marietta Square, Barrett Parkway shopping and dining, and all that Northwest Cobb has to offer. Offered at $450,000 — this one will not last long.
Pending
$450,000
562 Cupelo Dr NW, Powder Springs, GA 30064
4beds
3,615sqft
Single Family Residence, Residential
Built in 1970
0.63 Acres Lot
$457,200 Zestimate®
$124/sqft
$-- HOA
What's special
- 39 days |
- 198 |
- 15 |
Likely to sell faster than
Zillow last checked:
Listing updated:
Listed by:
Blake Jones,
Orchard Brokerage LLC 404-528-1176
Source: FMLS GA,MLS#: 7776156
Facts & features
Interior
Bedrooms & bathrooms
- Bedrooms: 4
- Bathrooms: 4
- Full bathrooms: 3
- 1/2 bathrooms: 1
Rooms
- Room types: Basement, Master Bathroom, Master Bedroom, Other
Primary bedroom
- Features: None
- Level: None
Bedroom
- Features: None
Primary bathroom
- Features: Double Vanity, Tub/Shower Combo
Dining room
- Features: Separate Dining Room
Kitchen
- Features: Cabinets Other, Eat-in Kitchen, Stone Counters, View to Family Room
Heating
- Central, Natural Gas
Cooling
- Ceiling Fan(s), Central Air
Appliances
- Included: Dishwasher, Gas Range, Gas Water Heater, Microwave, Refrigerator, Self Cleaning Oven
- Laundry: In Garage
Features
- Bookcases, Double Vanity, Entrance Foyer, Other
- Flooring: Carpet, Ceramic Tile, Hardwood, Laminate
- Windows: Double Pane Windows
- Basement: Exterior Entry,Finished,Finished Bath,Interior Entry
- Attic: Pull Down Stairs
- Number of fireplaces: 2
- Fireplace features: Gas Log, Living Room
- Common walls with other units/homes: No Common Walls
Interior area
- Total structure area: 3,615
- Total interior livable area: 3,615 sqft
- Finished area above ground: 2,454
- Finished area below ground: 1,181
Property
Parking
- Total spaces: 2
- Parking features: Driveway, Garage, Garage Faces Front
- Garage spaces: 2
- Has uncovered spaces: Yes
Accessibility
- Accessibility features: None
Features
- Levels: Three Or More
- Patio & porch: Covered, Deck, Enclosed, Front Porch, Patio, Rear Porch, Screened
- Exterior features: Private Yard
- Pool features: None
- Spa features: None
- Fencing: Back Yard
- Has view: Yes
- View description: Trees/Woods, Other
- Waterfront features: None
- Body of water: None
Lot
- Size: 0.63 Acres
- Features: Back Yard, Front Yard, Private, Sloped
Details
- Additional structures: Shed(s), Workshop
- Parcel number: 20029300180
- Other equipment: None
- Horse amenities: None
Construction
Type & style
- Home type: SingleFamily
- Architectural style: Traditional,Other
- Property subtype: Single Family Residence, Residential
Materials
- Brick 4 Sides, Cedar, Stone
- Roof: Composition
Condition
- Resale
- New construction: No
- Year built: 1970
Utilities & green energy
- Electric: 110 Volts, 220 Volts, 220 Volts in Garage
- Sewer: Septic Tank
- Water: Public
- Utilities for property: Cable Available, Electricity Available, Natural Gas Available, Underground Utilities, Water Available
Green energy
- Energy efficient items: None
- Energy generation: None
Community & HOA
Community
- Features: None
- Security: Smoke Detector(s)
- Subdivision: Burnt Hickory Hills
HOA
- Has HOA: No
Location
- Region: Powder Springs
Financial & listing details
- Price per square foot: $124/sqft
- Tax assessed value: $440,930
- Annual tax amount: $4,909
- Date on market: 5/29/2026
- Cumulative days on market: 115 days
- Electric utility on property: Yes
- Road surface type: Asphalt
Estimated market value
$457,200
$434,000 - $480,000
$3,409/mo
Price history
| Date | Event | Price |
|---|---|---|
| 6/7/2026 | Pending sale | $450,000$124/sqft |
Source: | ||
| 5/28/2026 | Listed for sale | $450,000-3.7%$124/sqft |
Source: | ||
| 5/18/2026 | Listing removed | $467,500$129/sqft |
Source: | ||
| 5/2/2026 | Price change | $467,500-0.5%$129/sqft |
Source: | ||
| 4/22/2026 | Price change | $470,000-1.1%$130/sqft |
Source: | ||
| 4/14/2026 | Listed for sale | $475,000$131/sqft |
Source: | ||
| 4/13/2026 | Listing removed | $475,000$131/sqft |
Source: | ||
| 4/7/2026 | Price change | $475,000-0.1%$131/sqft |
Source: | ||
| 4/2/2026 | Price change | $475,500-0.9%$132/sqft |
Source: | ||
| 3/31/2026 | Price change | $479,900-1.1%$133/sqft |
Source: | ||
| 3/28/2026 | Price change | $484,999+0%$134/sqft |
Source: | ||
| 3/27/2026 | Price change | $484,9000%$134/sqft |
Source: | ||
| 3/25/2026 | Price change | $485,000-1%$134/sqft |
Source: | ||
| 3/23/2026 | Price change | $489,900-0.6%$136/sqft |
Source: | ||
| 3/22/2026 | Price change | $492,900-1.4%$136/sqft |
Source: | ||
| 3/18/2026 | Price change | $499,900-1%$138/sqft |
Source: | ||
| 3/16/2026 | Price change | $505,000-0.5%$140/sqft |
Source: | ||
| 3/11/2026 | Price change | $507,500-1.5%$140/sqft |
Source: | ||
| 2/24/2026 | Listed for sale | $515,000$142/sqft |
Source: | ||
Public tax history
| Year | Property taxes | Tax assessment |
|---|---|---|
| 2024 | $4,912 +12.4% | $176,372 |
| 2023 | $4,370 -10.3% | $176,372 +9.9% |
| 2022 | $4,873 +29.7% | $160,556 +29.7% |
| 2021 | $3,757 | $123,788 |
| 2020 | $3,757 +454.1% | $123,788 +5.9% |
| 2019 | $678 | $116,944 |
| 2018 | $678 | $116,944 +26.9% |
| 2017 | $678 +22.7% | $92,188 |
| 2016 | $553 -0.3% | $92,188 +14% |
| 2015 | $555 -2.1% | $80,884 |
| 2014 | $566 -0.9% | $80,884 +2.4% |
| 2013 | $571 -2% | $79,024 |
| 2012 | $583 -0.7% | $79,024 |
| 2011 | $587 +16.5% | $79,024 |
| 2010 | $504 -1% | $79,024 -2.1% |
| 2009 | $509 +17.8% | $80,708 |
| 2006 | $432 +10.2% | $80,708 +23.1% |
| 2005 | $392 -71.1% | $65,552 |
| 2004 | $1,354 +245.6% | $65,552 |
| 2003 | $392 -71.1% | $65,552 |
| 2002 | $1,356 +24.6% | $65,552 +30.4% |
| 2001 | $1,089 +0.5% | $50,284 +3% |
| 2000 | $1,083 | $48,814 |
Find assessor info on the county website
Monthly payment
Est. payment$--/mo
Payment breakdown
Explore the cost of this home by adjusting the details. Changes won't be saved.All calculations are estimates and provided by Zillow, Inc. for informational purposes only. Actual amounts may vary.
HOA fees may include property taxes on listings classified as Co-Ops. Contact the listing agent and/or owner for fee details.
Mortgage interest rates are dependent on a number of factors, including credit score, down payment, and repayment length. Interest rate data provided by Zillow Group Marketplace, Inc. as of 1/1/1970 from various mortgage lenders with which we have lead or other similar arrangements; the Estimated Payment is an average of those rates.
See how much you could borrow to make a competitive offer.
Climate risks
Neighborhood: 30064
Nearby schools
GreatSchools rating
- 9/10Due West Elementary SchoolGrades: PK-5Distance: 1.5 mi
- 9/10Mcclure Middle SchoolGrades: 6-8Distance: 2.7 mi
- 9/10Harrison High SchoolGrades: 9-12Distance: 2.3 mi
Schools provided by the listing agent
- Elementary: Due West
- Middle: McClure
- High: Harrison
Source: FMLS GA. This data may not be complete. We recommend contacting the local school district to confirm school assignments for this home.
A local agent can set up tours, give advice and negotiate with sellers.
- Georgia
- Cobb County
- Marietta
- 30064
- 562 Cupelo Dr NW