Best value in Deer Ridge with over $30,000 in updates over the last 2 years! With an energy efficient multi-cycle Bosch HVAC system, added vent return, high-end heat reflecting blackout double-cellular Levelor window Shades, and new refrigerator, stove, dishwasher, and microwave, these items will help to lower PGE bills tremendously! Other additions include recessed lighting, Ring camera, Google Nest Thermostat, attic access, new garage door with opener, new sod to the left of the driveway and new sprinklers with timer. Both bathrooms just received a beautiful makeover with luxury quartz counters, modern square sinks, and sleek design faucets. The guest bath and laundry rooms floors were tiled to add a modern touch as well (all recent updates have warranties).The kitchen is well appointed with granite counters. The entire home has a neutral pallet with fresh interior paint.The luxurious primary suite features a soaking tub, stall shower, separate toilet area, walk-in closet, and convenient access to rear yard! The Deer Ridge Community offers luxury with no HOA, easy access to Brentwood’s finest schools, a new restaurant is opening soon in the revamped golf center, easy commute access to highway 4, Vasco Rd, and E-Bart. This location is also convenient for both Kaiser and SDMC.
Sold for $720,000
Street View
$720,000
562 Douglas Dr, Brentwood, CA 94513
3beds
1,780sqft
Single Family Residence
Built in 2003
5,662 Square Feet Lot
$714,800 Zestimate®
$404/sqft
$3,304 Estimated rent
Home value
$714,800
$643,000 - $793,000
$3,304/mo
Zestimate® history
Owner options
List your home for rent
$3,304/mo
Rent Zestimate®
Find your next renter with Zillow Rental Manager. Plus, with online applications, you can quickly screen prospective tenants – for free.
$3,304/mo
Rent Zestimate®
Refinance and save
$4,563/mo
Est. payment
Refinancing to a lower rate could help reduce your monthly payments and save thousands over the life of the loan.
$4,563/mo
Est. payment
Explore your selling options
Work with a Zillow partner agent
Leverage their expertise and Zillow's premium Showcase listings to get your home seen by more buyers.
Get startedList with your own agent
Get your home in front of millions of buyers by listing it on Zillow.
Learn how to do itSell it yourself
Take full control of how buyers see your home on Zillow by listing For Sale by Owner (FSBO).
List your homeWhat's special
Modern square sinksSleek design faucetsRing cameraLuxurious primary suiteGoogle nest thermostatLuxury quartz countersNew sprinklers with timer
Zillow last checked:
Listing updated:
Listed by:
Linda Tamburri DRE #01513457 925-382-5755,
Rick Fuller Inc.
Bought with:
Leo Zhang, DRE #02024974
Re/Max Accord
Source: bridgeMLS/CCAR/Bay East AOR,MLS#: 41106048
Facts & features
Interior
Bedrooms & bathrooms
- Bedrooms: 3
- Bathrooms: 2
- Full bathrooms: 2
Rooms
- Room types: Family Room, Formal Dining Room
Kitchen
- Features: Breakfast Bar, Stone Counters, Dishwasher, Eat-in Kitchen, Disposal, Gas Range/Cooktop, Ice Maker Hookup, Kitchen Island, Microwave, Refrigerator, Updated Kitchen
Heating
- Forced Air
Cooling
- Ceiling Fan(s), Central Air, ENERGY STAR Qualified Equipment
Appliances
- Included: Dishwasher, Gas Range, Plumbed For Ice Maker, Microwave, Refrigerator
- Laundry: Dryer, Laundry Room, Washer, Other, Cabinets
Features
- Breakfast Bar, Updated Kitchen
- Flooring: Laminate, Tile, Carpet, Other
- Windows: Window Coverings
- Number of fireplaces: 1
- Fireplace features: Family Room
Interior area
- Total structure area: 1,780
- Total interior livable area: 1,780 sqft
Property
Parking
- Total spaces: 4
- Parking features: Attached, Int Access From Garage, Garage Faces Front, Garage Door Opener
- Garage spaces: 2
Accessibility
- Accessibility features: None
Features
- Levels: One Story,One
- Stories: 1
- Exterior features: Back Yard, Front Yard, Side Yard, Sprinklers Automatic, Sprinklers Front, Landscape Front, Low Maintenance
- Pool features: None
- Fencing: Fenced
- Has view: Yes
- View description: None
Lot
- Size: 5,662 Square Feet
- Features: Premium Lot
Details
- Parcel number: 0073200073
- Special conditions: Standard
Construction
Type & style
- Home type: SingleFamily
- Architectural style: Contemporary
- Property subtype: Single Family Residence
Materials
- Stucco
- Foundation: Slab
Condition
- Existing
- New construction: No
- Year built: 2003
Details
- Builder name: Ca Homes
Utilities & green energy
- Electric: No Solar
Green energy
- Energy efficient items: Other, Appliances
Community & HOA
Community
- Security: Carbon Monoxide Detector(s), Double Strapped Water Heater, Smoke Detector(s)
HOA
- Has HOA: No
Location
- Region: Brentwood
Financial & listing details
- Price per square foot: $404/sqft
- Tax assessed value: $570,314
- Annual tax amount: $8,251
- Date on market: 7/24/2025
- Listing terms: CalHFA,Cash,Conventional,1031 Exchange,FHA,VA Loan
Price history
| Date | Event | Price |
|---|---|---|
| 9/30/2025 | Sold | $720,000-1.2%$404/sqft |
Source:  bridgeMLS/CCAR/Bay East AOR #41106048 Report a problem bridgeMLS/CCAR/Bay East AOR #41106048 Report a problem | ||
| 9/5/2025 | Pending sale | $729,000$410/sqft |
Source: bridgeMLS/CCAR/Bay East AOR #41106048 Report a problem | ||
| 9/3/2025 | Contingent | $729,000$410/sqft |
Source: bridgeMLS/CCAR/Bay East AOR #41106048 Report a problem | ||
| 7/25/2025 | Listed for sale | $729,000+1925%$410/sqft |
Source: bridgeMLS/CCAR/Bay East AOR #41106048 Report a problem | ||
| 10/12/2021 | Sold | $36,000$20/sqft |
Source: Public Record Report a problem | ||
| 10/14/2020 | Sold | $36,000-91.5%$20/sqft |
Source: Public Record Report a problem | ||
| 11/9/2007 | Sold | $425,000-17.2%$239/sqft |
Source: Public Record Report a problem | ||
| 8/21/2007 | Sold | $513,000-9.8%$288/sqft |
Source: Public Record Report a problem | ||
| 2/15/2005 | Sold | $569,000+54.8%$320/sqft |
Source: Public Record Report a problem | ||
| 4/29/2004 | Sold | $367,500$206/sqft |
Source: Public Record Report a problem | ||
Public tax history
| Year | Property taxes | Tax assessment |
|---|---|---|
| 2025 | $8,251 -0.6% | $570,314 +2% |
| 2024 | $8,298 +1.9% | $559,132 +2% |
| 2023 | $8,145 +2% | $548,169 +2% |
| 2022 | $7,988 +2.2% | $537,421 -0.5% |
| 2021 | $7,815 +3.1% | $540,139 +3.6% |
| 2020 | $7,578 +1.1% | $521,483 +2% |
| 2019 | $7,495 +5.5% | $511,259 +2% |
| 2018 | $7,104 +0.4% | $501,235 +2.1% |
| 2017 | $7,079 +9.6% | $491,000 +10% |
| 2016 | $6,461 +12.4% | $446,500 +9.2% |
| 2015 | $5,748 | $409,000 +6.4% |
| 2014 | $5,748 | $384,500 +25.9% |
| 2013 | -- | $305,500 +10.1% |
| 2012 | -- | $277,500 |
| 2011 | -- | $277,500 -4.3% |
| 2010 | -- | $290,000 +7.6% |
| 2009 | -- | $269,500 -37.9% |
| 2008 | -- | $434,200 -24.9% |
| 2007 | -- | $578,000 -2.1% |
| 2006 | -- | $590,172 +53.4% |
| 2005 | -- | $384,846 +75.2% |
| 2004 | -- | $219,636 +111.8% |
| 2003 | -- | $103,700 |
Find assessor info on the county website
Neighborhood: 94513
Nearby homes
- $841,5005 bd3 ba2.4k sqft560 Douglas Dr, Brentwood, CA 94513Off Market
- $827,3004 bd3 ba2.4k sqft564 Douglas Dr, Brentwood, CA 94513Off Market

- $801,5004 bd3 ba2.4k sqft558 Douglas Dr, Brentwood, CA 94513Off Market
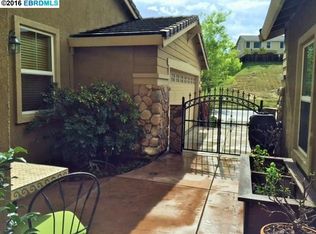
- $723,6004 bd3 ba2.2k sqft566 Douglas Dr, Brentwood, CA 94513Off Market
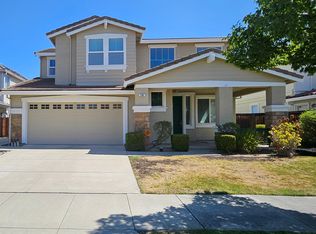
- $870,0005 bd3 ba2.4k sqft556 Douglas Dr, Brentwood, CA 94513Sold
- $876,7004 bd3 ba2.6k sqft568 Douglas Dr, Brentwood, CA 94513Off Market
- $928,4004 bd3 ba2.9k sqft561 Douglas Dr, Brentwood, CA 94513Off Market
- $831,5005 bd3 ba2.5k sqft563 Douglas Dr, Brentwood, CA 94513Off Market
Nearby schools
GreatSchools rating
- 9/10R. Paul Krey Elementary SchoolGrades: K-5Distance: 0.2 mi
- 9/10Adams (J. Douglas) Middle SchoolGrades: 6-8Distance: 1.2 mi
- 9/10Heritage High SchoolGrades: 9-12Distance: 1.1 mi
Get a cash offer in 3 minutes
Find out how much your home could sell for in as little as 3 minutes with a no-obligation cash offer.
Estimated market value
$714,800
Get a cash offer in 3 minutes
Find out how much your home could sell for in as little as 3 minutes with a no-obligation cash offer.
Estimated market value
$714,800
- California
- Contra Costa County
- Brentwood
- 94513
- 562 Douglas Dr
Nearby cities
Nearby zip codes
Other Brentwood Topics
