Skip main navigation
Off market
  • $671,900

    562 E Nichols Dr, Littleton, CO 80122

    4beds
    2,900sqft
    SingleFamily
    Built in 1982
    6,882 Square Feet Lot
    $671,900 Zestimate®
    $232/sqft
    $3,375 Estimated rent

    Home value

    $671,900

    $638,000 - $705,000

    $3,375/mo

    Zestimate® history
    Loading
    Loading...

    Owner options

    List your home for rent

    $3,375/mo

    Rent Zestimate®

    Find your next renter with Zillow Rental Manager. Plus, with online applications, you can quickly screen prospective tenants – for free.

    Learn more

    $3,375/mo

    Rent Zestimate®

    Refinance and save

    $3,135/mo

    Est. payment

    Refinancing to a lower rate could help reduce your monthly payments and save thousands over the life of the loan.

    See today's rates

    $3,135/mo

    Est. payment

    Explore your selling options

    Work with a Zillow partner agent

    Leverage their expertise and Zillow's premium Showcase listings to get your home seen by more buyers.

    Get started

    List with your own agent

    Get your home in front of millions of buyers by listing it on Zillow.

    Learn how to do it

    Sell it yourself

    Take full control of how buyers see your home on Zillow by listing For Sale by Owner (FSBO).

    List your home

    What's special

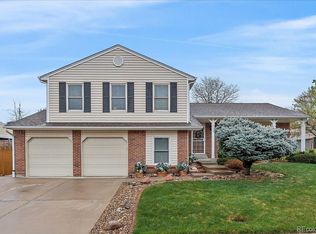
    Wonderful home in the Oakbrook Subdivision with easy access to Broadway, E-470 and County Line Road where you'll find excellent restaurants and entertainment nearby. This west facing driveway is great in the winter and the east facing backyard and patio provides shade in the afternoon and evenings throughout the summer. When you enter the front door you'll see the 3/4" true oak wood floor and the wonderful wall of shelving in the living room which is perfect to display your books or other treasures along with custom wood 2" plantation shutters. The remodeled kitchen has an island with seating, an incredible pantry, menu planning area and quiet Bosch dishwasher. The master suite upstairs has a wonderful layout, walk-in closet and you'll enjoy the private balcony. Two other bedrooms with dormers are located on this level as well along with a full bathroom. The open basement has a bedroom plus rough-in plumbing for both a utility sink and 4th bathroom. The 22' X 22' garage is the perfect place for any mechanic or hobbyist with awesome cabinets and built-in bench plus access to the large private, covered work area right outside the service door. This is adjacent to the 35' parking paved concrete parking area that extends into the backyard and nearby 10' X 8" shed. You'll absolutely love the professional landscaping and perennial garden area in the backyard which blooms several times throughout the season. What a gardener's delight! This home has everything you need all in one place. Oh, did I mention the front porch swing is included? You'll enjoy spending time here!

    This property is off market, which means it's not currently listed for sale or rent on Zillow. This may be different from what's available on other websites or public sources.
    Facts & features

    Interior

    Bedrooms & bathrooms
    • Bedrooms: 4
    • Bathrooms: 3
    • Full bathrooms: 1
    • 3/4 bathrooms: 1
    • 1/2 bathrooms: 1
    Heating
    • Forced air, Gas
    Cooling
    • Central
    Appliances
    • Included: Dishwasher, Dryer, Freezer, Garbage disposal, Microwave, Refrigerator, Washer
    Features
    • Ceiling Fan(s), Kitchen Island, Pantry, Walk-In Closet(s), Eat-in Kitchen, Master Suite, Smoke Free
    • Flooring: Tile, Carpet, Hardwood
    • Windows: Window Treatments, Triple Pane Windows
    • Basement: Finished
    • Has fireplace: Yes
    • Fireplace features: Family Room
    Interior area
    • Total interior livable area: 2,900 sqft
    • Finished area below ground: 829.00

    Property

    Parking
    • Total spaces: 2
    • Parking features: Garage - Attached
    Features
    • Patio & porch: Front Porch
    • Exterior features: Wood
    • Fencing: Full
    Lot
    • Size: 6,882 Square Feet
    • Features: Level
    Details
    • Parcel number: 207734408034

    Construction

    Type & style
    • Home type: SingleFamily
    • Architectural style: Contemporary
    Materials
    • Wood
    • Roof: Composition
    Condition
    • Year built: 1982

    Utilities & green energy

    • Sewer: Public Sewer
    • Water: Public

    Community & HOA

    Community
    • Security: Carbon Monoxide Detector(s)
    HOA
    • Has HOA: Yes
    • HOA fee: $3 monthly
    Location
    • Region: Littleton

    Financial & listing details

    • Price per square foot: $232/sqft
    • Tax assessed value: $755,500
    • Annual tax amount: $4,955
    • Road surface type: Paved

    Price history

    DateEventPrice
    6/17/2020Sold$484,900$167/sqft
    Source: Public Record Report a problem
    5/15/2020Pending sale$484,900$167/sqft
    Source: The Denver New Home Store Inc #5208481 Report a problem
    5/15/2020Listed for sale$484,900+232.1%$167/sqft
    Source: The Denver New Home Store Inc #5208481 Report a problem
    6/27/1995Sold$146,000$50/sqft
    Source: Public Record Report a problem

    Public tax history

    YearProperty taxesTax assessment
    2025$4,955 +6.9%$47,219 -2.5%
    2024$4,633 +33.6%$48,454 -8%
    2023$3,469 +0.3%$52,645 +54.1%
    2022$3,459 $34,167 -2.8%
    2021-- $35,150 +9.7%
    2020$3,152 +36.7%$32,040
    2019$2,306 $32,040 +21%
    2018$2,306 +7.9%$26,482
    2017$2,137 $26,482 +16.8%
    2016-- $22,678
    2015-- $22,678 +14.1%
    2014$1,910 $19,876 -1.7%
    2013-- $20,220
    2012-- $20,220
    2011$1,731 +12.8%$20,220 -0.2%
    2010$1,535 -5.9%$20,260
    2009$1,631 $20,260 -5.2%
    2008-- $21,373
    2007-- $21,373 +6.8%
    2006-- $20,004
    2005-- $20,004 +2.6%
    2002$1,365 +3%$19,500 +12.3%
    2001$1,325 $17,360
    Find assessor info on the county website

    Neighborhood: 80122

    Nearby schools

    GreatSchools rating
    Schools provided by the listing agent
    • Elementary: Hopkins
    • Middle: Powell
    • High: Heritage
    • District: Littleton 6

    Source: The MLS. This data may not be complete. We recommend contacting the local school district to confirm school assignments for this home.

    Get a cash offer in 3 minutes
    Find out how much your home could sell for in as little as 3 minutes with a no-obligation cash offer.
    Estimated market value
    $671,900
    Get a cash offer in 3 minutes
    Find out how much your home could sell for in as little as 3 minutes with a no-obligation cash offer.
    Estimated market value
    $671,900