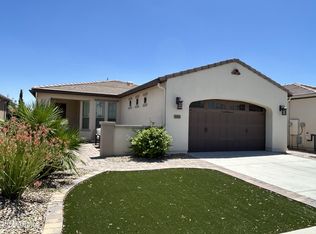
Quite possibly the most upgraded home in the Trilogy 55+ area of Encanterra. With over 2, 100 sq. ft., this 2-bedroom + den, 2.5 bath home features 10ft ceilings, solid-core doors, ceiling trim, paved driveway/walkway, custom 60/40 shutters, and upgraded tile create a warm and inviting space. Kitchen features all Jenn-Air appliances: built-in frig plus island wine frig, wall ovens, granite counter and backsplash, The spacious laundry room doubles as a convenient home office with built-in cabinetry. Private backyard retreat with travertine pavers, a BBQ island with sink, an Alfresco BBQ/refrigerator/hood, and a fountain with 2 fire pot features. 3rd car garage for your golf cart or toys. Solar city solar system owned, typical bill is under $50/month. Too many upgrades to list.
Accepting backups
Price cut: $30K (6/6)
$569,000
562 E VESPER Trail, Queen Creek, AZ 85140
2beds
2,124sqft
Single Family Residence
Built in 2014
6,821 Square Feet Lot
$-- Zestimate®
$268/sqft
$494/mo HOA
What's special
- 375 days |
- 153 |
- 7 |
Zillow last checked:
Listing updated:
Listed by:
Brad Daumke 602-838-4069,
Got Rentals
Source: ARMLS,MLS#: 6962711
Facts & features
Interior
Bedrooms & bathrooms
- Bedrooms: 2
- Bathrooms: 3
- Full bathrooms: 2
- 1/2 bathrooms: 1
Heating
- Natural Gas
Cooling
- Central Air
Appliances
- Included: Water Softener Owned, Reverse Osmosis, Refrigerator, Built-in Microwave, Dishwasher, Disposal, Gas Cooktop
- Laundry: Inside, Gas Dryer Hookup, Engy Star (See Rmks)
Features
- Pantry, High Speed Internet, Granite Counters, Double Vanity, Eat-in Kitchen, Breakfast Bar, No Interior Steps, Kitchen Island, Full Bth Master Bdrm
- Flooring: Tile
- Windows: Double Pane Windows
- Has basement: No
- Number of fireplaces: 1
- Fireplace features: Gas
Interior area
- Total structure area: 2,124
- Total interior livable area: 2,124 sqft
Property
Parking
- Total spaces: 5
- Parking features: Garage Door Opener, Golf Cart Garage
- Garage spaces: 3
- Uncovered spaces: 2
Features
- Stories: 1
- Patio & porch: Covered, Patio
- Exterior features: Private Yard, Built-in Barbecue
- Spa features: None
- Fencing: Block,Wrought Iron
Lot
- Size: 6,821 Square Feet
- Features: North/South Exposure, Desert Back, Desert Front, Gravel/Stone Front, Gravel/Stone Back, Auto Timer H2O Front, Auto Timer H2O Back
Details
- Parcel number: 10953408
- Special conditions: Age Restricted (See Remarks)
Construction
Type & style
- Home type: SingleFamily
- Property subtype: Single Family Residence
Materials
- Stucco, Wood Frame, Painted
- Roof: Tile
Condition
- Year built: 2014
Details
- Builder name: Shea Homes
Utilities & green energy
- Sewer: Public Sewer
- Water: City Water
Community & HOA
Community
- Features: Pool, Golf, Pickleball, Lake, Gated, Community Spa, Community Spa Htd, Community Media Room, Guarded Entry, Tennis Court(s), Playground, Biking/Walking Path, Fitness Center
- Security: Security System Owned, Security Guard
- Senior community: Yes
- Subdivision: Encanterra
HOA
- Has HOA: Yes
- Services included: Maintenance Grounds
- HOA fee: $494 monthly
- HOA name: Encanterra
- HOA phone: 602-957-9191
Location
- Region: San Tan Valley
Financial & listing details
- Price per square foot: $268/sqft
- Tax assessed value: $542,853
- Annual tax amount: $3,743
- Date on market: 7/11/2025
- Cumulative days on market: 376 days
- Listing terms: Cash,Conventional,FHA,VA Loan
- Ownership: Fee Simple
Estimated market value
Not available
Estimated sales range
Not available
Not available
Price history
| Date | Event | Price |
|---|---|---|
| 6/6/2026 | Price change | $569,000-5%$268/sqft |
Source:  ARMLS #6962711 Report a problem ARMLS #6962711 Report a problem | ||
| 3/1/2026 | Price change | $599,000-7.8%$282/sqft |
Source: ARMLS #6962711 Report a problem | ||
| 1/2/2026 | Listed for sale | $649,900+1.6%$306/sqft |
Source: ARMLS #6962711 Report a problem | ||
| 11/29/2025 | Listing removed | $639,900$301/sqft |
Source: ARMLS #6877248 Report a problem | ||
| 8/27/2025 | Price change | $639,900-3%$301/sqft |
Source: ARMLS #6877248 Report a problem | ||
| 6/7/2025 | Listed for sale | $659,900+46.5%$311/sqft |
Source: ARMLS #6877248 Report a problem | ||
| 11/21/2014 | Sold | $450,461$212/sqft |
Source: Public Record Report a problem | ||
Public tax history
| Year | Property taxes | Tax assessment |
|---|---|---|
| 2026 | $3,743 +2.1% | $54,285 +0.6% |
| 2025 | $3,668 -2.3% | $53,973 -8.2% |
| 2024 | $3,756 -2.5% | $58,811 +16.2% |
| 2023 | $3,853 +0.8% | $50,619 -5.5% |
| 2022 | $3,822 +1.6% | $53,571 +7.8% |
| 2021 | $3,761 +17% | $49,688 +2.3% |
| 2020 | $3,214 +6.4% | $48,593 +55.6% |
| 2019 | $3,022 +3.3% | $31,238 -3.2% |
| 2018 | $2,926 +13.2% | $32,264 -0.5% |
| 2017 | $2,584 | $32,426 |
| 2016 | -- | -- |
| 2014 | -- | $8,000 |
Find assessor info on the county website
Monthly payment
Est. payment
Payment breakdown
Explore the cost of this home by adjusting the details. Changes won't be saved.Climate risks
Neighborhood: 85140
Nearby schools
GreatSchools rating
- 3/10J. O. Combs Middle SchoolGrades: K-8Distance: 0.6 mi
- 7/10Combs High SchoolGrades: 8-12Distance: 4.1 mi
- 3/10Ellsworth Elementary SchoolGrades: PK-6Distance: 0.7 mi
- $488,000-- bd-- ba1.4k sqft532 E Vesper Trl, San Tan Valley, AZ 85140Off Market
- $470,3002 bd2 ba1.9k sqft594 E Vesper Trl, San Tan Valley, AZ 85140Off Market

- $498,600-- bd-- ba1.4k sqft624 E Vesper Trl, San Tan Valley, AZ 85140Off Market
- $654,500-- bd-- ba1.9k sqft504 E Vesper Trl, San Tan Valley, AZ 85140Off Market
- $509,6002 bd2 ba1.9k sqft559 E Vesper Trl, San Tan Valley, AZ 85140Off Market
- $648,400-- bd-- ba2.1k sqft474 E Vesper Trl, San Tan Valley, AZ 85140Off Market
- $577,9002 bd3 ba2.1k sqft591 E Vesper Trl, San Tan Valley, AZ 85140Off Market
- $688,300-- bd-- ba2.3k sqft654 E Vesper Trl, San Tan Valley, AZ 85140Off Market
A local agent can set up tours, give advice and negotiate with sellers.
Similar homes
- $445,0004 bd2 ba1.6k sqft251 E MINT Lane, San Tan Valley, AZ 85140For Sale
 MLS ID #7053602, Cassie A Michieli, My Home Group Real Estate. ARMLS
 - $579,0004 bd3 ba2.4k sqft34946 N BANDOLIER Drive, San Tan Valley, AZ 85144For Sale
 MLS ID #7044397, Werner Von Borries, Special Agent. ARMLS
 - $465,0002 bd2 ba1.5k sqft145 E ATACAMA Lane, Queen Creek, AZ 85140For Sale
 MLS ID #7032447, lisa Lai, Superlative Realty. ARMLS
 - $444,9002 bd2 ba1.4k sqft1807 E ALEGRIA Road, Queen Creek, AZ 85140For Sale
 MLS ID #7038645, Susen Adcox, San Tan Realty. ARMLS
 - $489,0002 bd2 ba1.4k sqft39513 N Hailey Lane, Queen Creek, AZ 85140For SaleMLS ID #7028761, Tina Ross, West USA Realty. ARMLS
- $449,9004 bd2 ba2.3k sqft41048 N VINE Avenue, San Tan Valley, AZ 85140For SaleMLS ID #7048117, Leroy Washburn, Lost Dutchman Realty. ARMLS
- $575,0004 bd2 ba2.4k sqft31492 N SONZA Way, San Tan Valley, AZ 85143For SaleMLS ID #6924613, Gina Donnelly, ProSmart Realty. ARMLS
- $549,9004 bd3 ba2.5k sqft3221 E Ranchhand Drive, San Tan Valley, AZ 85140For SaleMLS ID #7012012, Aubrie K Perry, HomeSmart Lifestyles. ARMLS
- $515,0004 bd3 ba2.2k sqft4248 E ENMARK Drive, San Tan Valley, AZ 85143For SaleMLS ID #7052783, Mary Wells, Savanna Realty L.L.C.. ARMLS
- $630,0004 bd3 ba2.3k sqft4264 W SUNCUP Drive, San Tan Valley, AZ 85144For SaleMLS ID #7003568, Edward G Ferris, eXp Realty. ARMLS
- $465,0004 bd3 ba2.6k sqft2753 W PEGGY Drive, San Tan Valley, AZ 85144For SaleMLS ID #7043368, Cece San Diego, NextHome Locations. ARMLS
- $644,9003 bd3 ba2.3k sqft35431 N CENTENNIAL Road, San Tan Valley, AZ 85144For SaleMLS ID #7044816, Gary Wales, AZ Real Experts LLC. ARMLS
- $589,9004 bd2 ba1.9k sqft20350 E REINS Road, Queen Creek, AZ 85142For SaleMLS ID #7017395, Brenda Mehl, Sonoran Country Realty LLC. ARMLS
- $525,0003 bd3 ba1.8k sqft3559 W VERDE RIVER Road, San Tan Valley, AZ 85144For SaleMLS ID #7042946, Amy T Myers, Arizona Best Real Estate. ARMLS
- $645,0004 bd3 ba2.6k sqft20396 E STONECREST Drive, Queen Creek, AZ 85142For SaleMLS ID #7014721, Al Valdini, Superlative Realty. ARMLS
- $--4 bd2 ba2.3k sqft3011 E Janelle Way, Gilbert, AZ 85297AuctionAuction.com 2
- $575,0002 bd3 ba2.5k sqft4055 N SMITHSONIAN Drive, Florence, AZ 85132For SaleMLS ID #7015045, Melissa Beveridge, Realty ONE Group. ARMLS
- $379,0003 bd2 ba1.8k sqft752 E COWBOY COVE Trail, San Tan Valley, AZ 85143For SaleMLS ID #7043152, J Marty Flowers, Realty ONE Group. ARMLS
- $569,9003 bd2 ba1.9k sqft2544 E Calle Del Norte Drive, Gilbert, AZ 85296For SaleMLS ID #7045975, Brenda Cooney, Real Broker. ARMLS
- $725,0004 bd3 ba2.5k sqft2569 W SILVERDALE Road, San Tan Valley, AZ 85144For SaleMLS ID #6996730, Scott M. Cooper, RE/MAX Desert Showcase. ARMLS
