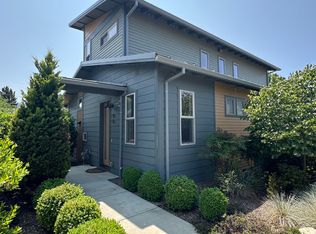
Updated 3 Bed / 2 Bath Townhome with Grizzly Peak Views | Oversized Insulated Garage | EV Charger
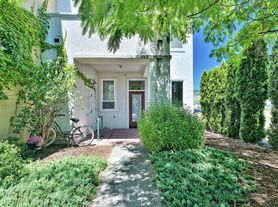
Beautifully updated 3-bedroom, 2-bathroom townhome located in Ashland's highly desirable Mountain Meadows / Kestrel Park neighborhood. Offering approximately 1,600 square feet of living space, this home combines modern updates, abundant natural light, exceptional storage, and beautiful views of Grizzly Peak.
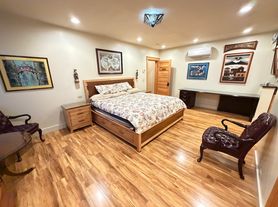
The bright and inviting interior features fresh paint, new laminate flooring, updated kitchen appliances, a nearly new LG washer and dryer, newer carpet, and newly tiled bathroom and laundry areas. Large windows throughout the home provide abundant natural light and showcase the surrounding mountain scenery.
The spacious living area includes a cozy gas fireplace, creating a warm and comfortable gathering space year-round. An oversized insulated attached garage with an EV charger offers ample room for vehicles, storage, outdoor gear, a workshop, or home gym.
Property Features:
3 bedrooms / 2 bathrooms
Approximately 1,600 sq. ft.
Beautiful Grizzly Peak views
Abundant natural light throughout
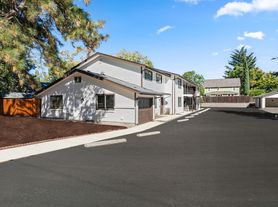
Oversized insulated attached garage
Electric vehicle charger installed
Gas fireplace
Updated kitchen appliances
LG washer and dryer (approximately 6 months old)
Fresh interior paint
New laminate flooring
Newly tiled bathroom and laundry areas
Newer carpet (approximately 2 years old)
Newer roof (approximately 1 year old)
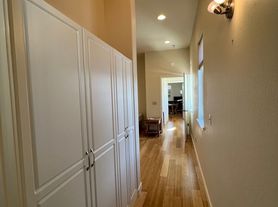
Generous closet space and storage throughout
Quiet, low-traffic neighborhood
Ample guest street parking
Convenient access to I-5
Located in one of Ashland's most sought-after neighborhoods, this home offers the perfect combination of comfort, convenience, and modern living.
Frequently Asked Questions:
STATUS: Available Now
PET RESTRICTIONS: 1 dog under 50lbs, no cats, no dangerous dog breeds, $500 additional deposit required.
SMOKING: No smoking, no vaping, no marijuana
INCOME REQUIREMENT: Gross 3 times monthly rent
CREDIT REQUIREMENT: At least 600.
MOVE-IN COSTS: First Month Pro-rated, Security Deposit $3600
DEPOSIT TO HOLD: $500 upon approval, holds up to 7 days.
APPLICATION INSTRUCTIONS (HOW TO APPLY):
Apply online. All complete applications are processed as they are received. First approved applicant to submit $500 deposit gets unit.HOUSING ASSISTANCE: Income must meet 3x the amount of tenant portion, plus utilities.
More Information:
Property Description Details
AREA INFORMATION: Located in north Ashland off N Mountain ave
FLOORING: Wood Laminate/Carpet/Tile
GARAGE/PARKING : 2 car garage plus driveway parking
KITCHEN APPLIANCES INCLUDED: Fridge, oven/stove, dishwasher
LAUNDRY APPLIANCES INCLUDED: Washer and Dryer
HEATING/COOLING: Ductless Mini Split
PROPERTY TYPE: Townhome
UTILITIES INCLUDED: Tenant responsible, power, water, sewer, gas, trash.
YEAR BUILT: 2012
YARD: Bark and shrub, landscape maintenance included
Application, Lease Terms, and Fees
*ADDITIONAL FEES NOT INCLUDED IN RENT:
APPLICATION FEE: $60
PET FEE: $35/mo
PET SCREENING FEE: $30 per pet
RENTER'S INSURANCE: Required unless exempt by ORS 90.222
APPLICATION TURNAROUND TIME: 2-3 business days once complete
LEASE DURATION: 12 months
HOA Instructions
HOA CCnRs may apply
Integrity Property Management is providing leasing services only. The property will be owner-managed after move-in.
*All information is deemed reliable but not guaranteed and is subject to change.*
House for rent
$2,795/mo
Fees may apply
562 Fair Oaks Ave, Ashland, OR 97520
3beds
1,653sqft
Price may not include required fees and charges. Learn more|
Single family residence
Available now
Cats, dogs OK
Central air
In unit laundry
Garage parking
Fireplace
What's special
Bright and inviting interiorModern updatesCozy gas fireplaceFresh paintNew laminate flooringAbundant natural lightUpdated kitchen appliances
- 41 days |
- -- |
- -- |
Zillow last checked:
Listing updated:
Travel times

Let’s turn your rent into credit progress
Build credit history with every on-time payment and get credit for the payment you’re already making.
Facts & features
Interior
Bedrooms & bathrooms
- Bedrooms: 3
- Bathrooms: 2
- Full bathrooms: 2
Heating
- Fireplace
Cooling
- Central Air
Appliances
- Included: Dishwasher, Dryer, Range Oven, Refrigerator, Washer
- Laundry: In Unit
Features
- Range/Oven
- Has fireplace: Yes
Interior area
- Total interior livable area: 1,653 sqft
Property
Parking
- Parking features: Garage
- Has garage: Yes
- Details: Contact manager
Features
- Exterior features: Balcony, Electric Vehicle Charging Station, Range/Oven
Details
- Parcel number: 10984606
Construction
Type & style
- Home type: SingleFamily
- Property subtype: Single Family Residence
Community & HOA
Location
- Region: Ashland
Financial & listing details
- Lease term: Contact For Details
Price history
| Date | Event | Price |
|---|---|---|
| 6/29/2026 | Price change | $2,795-3.5%$2/sqft |
Source: Zillow Rentals Report a problem | ||
| 6/9/2026 | Listed for rent | $2,895+34.7%$2/sqft |
Source: Zillow Rentals Report a problem | ||
| 1/31/2024 | Sold | $435,000$263/sqft |
Source:  Oregon Datashare #220175072 Report a problem Oregon Datashare #220175072 Report a problem | ||
| 1/29/2024 | Pending sale | $435,000$263/sqft |
Source: Oregon Datashare #220175072 Report a problem | ||
| 1/8/2024 | Price change | $435,000-3.3%$263/sqft |
Source: Oregon Datashare #220175072 Report a problem | ||
| 12/26/2023 | Listed for sale | $450,000+28.6%$272/sqft |
Source: Oregon Datashare #220175072 Report a problem | ||
| 12/6/2023 | Listing removed | -- |
Source: Zillow Rentals Report a problem | ||
| 12/1/2023 | Listed for rent | $2,150-4.4%$1/sqft |
Source: Zillow Rentals Report a problem | ||
| 6/8/2023 | Listing removed | -- |
Source: Zillow Rentals Report a problem | ||
| 6/5/2023 | Listed for rent | $2,250+18.7%$1/sqft |
Source: Zillow Rentals Report a problem | ||
| 10/14/2018 | Listing removed | $1,895$1/sqft |
Source: Rogue Real Estate Report a problem | ||
| 9/21/2018 | Price change | $1,895-5%$1/sqft |
Source: Rogue Real Estate Report a problem | ||
| 8/15/2018 | Price change | $1,995-5%$1/sqft |
Source: Rogue Real Estate Report a problem | ||
| 6/18/2018 | Listed for rent | $2,100$1/sqft |
Source: Rogue Real Estate Report a problem | ||
| 10/4/2016 | Sold | $350,000+22.8%$212/sqft |
Source: Oregon Datashare #102969962 Report a problem | ||
| 4/11/2014 | Sold | $285,000+4%$172/sqft |
Source: Agent Provided Report a problem | ||
| 2/2/2013 | Listing removed | $274,000$166/sqft |
Source: Coldwell Banker Pro West Real Estate Ashland #2931941 Report a problem | ||
| 11/27/2012 | Price change | $274,000+1.5%$166/sqft |
Source: Coldwell Banker Pro West Real Estate Ashland #2931941 Report a problem | ||
| 7/27/2012 | Price change | $270,000+3.9%$163/sqft |
Source: Coldwell Banker Pro West Real Estate Ashland #2931941 Report a problem | ||
| 7/19/2012 | Listed for sale | $259,900$157/sqft |
Source: Coldwell Banker Pro West - Ashland #2931941 Report a problem | ||
Neighborhood: 97520
Nearby schools
GreatSchools rating
- 8/10Helman Elementary SchoolGrades: K-5Distance: 0.6 mi
- 7/10Ashland Middle SchoolGrades: 6-8Distance: 1.4 mi
- 9/10Ashland High SchoolGrades: 9-12Distance: 1.2 mi