Welcome to this charming, cozy, in pristine condition, and move in ready 2 bedroom, 1 bath, offering 1,000 square feet of comfortable living in a prime Twin Lakes location! Step inside to find this newer home, built in 2020 with inviting living spaces filled w/ natural light, highlighted by a beautiful fireplace, perfect for cozy evenings & gathering with loved ones. The property backs up to a scenic walking trail and snowmobile path, offering year-round outdoor recreation right in your backyard. Enjoy being just minutes from Lake Mary, local shops, and popular restaurants, making everyday living both easy and enjoyable. Inside, you'll find a functional layout with all appliances included, making your move seamless. Leaf guard installed and roof heating coils.
Closed
$285,000
562 Gatewood DRIVE, Twin Lakes, WI 53181
2beds
1,000sqft
Single Family Residence
Built in 2020
8,276 Square Feet Lot
$285,500 Zestimate®
$285/sqft
$2,067 Estimated rent
Home value
$285,500
$263,000 - $311,000
$2,067/mo
Zestimate® history
Owner options
List your home for rent
$2,067/mo
Rent Zestimate®
Find your next renter with Zillow Rental Manager. Plus, with online applications, you can quickly screen prospective tenants – for free.
$2,067/mo
Rent Zestimate®
Refinance and save
$1,873/mo
Est. payment
Refinancing to a lower rate could help reduce your monthly payments and save thousands over the life of the loan.
$1,873/mo
Est. payment
Explore your selling options
Work with a Zillow partner agent
Leverage their expertise and Zillow's premium Showcase listings to get your home seen by more buyers.
Get startedList with your own agent
Get your home in front of millions of buyers by listing it on Zillow.
Learn how to do itSell it yourself
Take full control of how buyers see your home on Zillow by listing For Sale by Owner (FSBO).
List your homeWhat's special
Zillow last checked:
Listing updated:
Listed by:
Dena Prestininzi 262-755-0022,
@properties
Bought with:
Karen Koehn
Source: WIREX MLS,MLS#: 1957117 Originating MLS: Metro MLS
Originating MLS: Metro MLSFacts & features
Interior
Bedrooms & bathrooms
- Bedrooms: 2
- Bathrooms: 1
- Full bathrooms: 1
- Main level bedrooms: 2
Primary bedroom
- Level: Main
- Area: 192
- Dimensions: 16 x 12
Bedroom 2
- Level: Main
- Area: 110
- Dimensions: 11 x 10
Bathroom
- Features: Ceramic Tile, Shower Over Tub
Dining room
- Level: Main
- Area: 112
- Dimensions: 14 x 8
Family room
- Level: Main
- Area: 110
- Dimensions: 11 x 10
Kitchen
- Level: Main
- Area: 121
- Dimensions: 11 x 11
Living room
- Level: Main
- Area: 299
- Dimensions: 23 x 13
Heating
- Natural Gas, Forced Air
Cooling
- Central Air
Appliances
- Included: Dishwasher, Disposal, Dryer, Microwave, Oven, Range, Refrigerator, Washer, Water Softener
Features
- High Speed Internet, Pantry
- Basement: Crawl Space
Interior area
- Total structure area: 1,000
- Total interior livable area: 1,000 sqft
Property
Parking
- Total spaces: 1.75
- Parking features: Garage Door Opener, Attached, 1 Car
- Attached garage spaces: 1.75
Features
- Levels: One
- Stories: 1
- Patio & porch: Deck, Patio
Lot
- Size: 8,276 Square Feet
Details
- Parcel number: 8541192223050
- Zoning: Residential
Construction
Type & style
- Home type: SingleFamily
- Architectural style: Ranch
- Property subtype: Single Family Residence
Materials
- Aluminum Siding, Aluminum/Steel, Vinyl Siding
Condition
- 6-10 Years
- New construction: No
- Year built: 2020
Utilities & green energy
- Sewer: Public Sewer
- Water: Well
- Utilities for property: Cable Available
Community & HOA
Location
- Region: Twin Lakes
- Municipality: Twin Lakes
Financial & listing details
- Price per square foot: $285/sqft
- Tax assessed value: $192,000
- Annual tax amount: $2,742
- Date on market: 4/9/2026
- Inclusions: All Appliances Including Microwave, Refrigerator, Range, Washer, Dryer, Two (2) Televisions, Riding Lawn Mower, Self Propelled Push Mower And Various Tools In The Garage.
- Exclusions: Sellers Personal Property
Price history
| Date | Event | Price |
|---|---|---|
| 6/26/2026 | Sold | $285,000-12.3%$285/sqft |
Source:  WIREX MLS #1957117 Report a problem WIREX MLS #1957117 Report a problem | ||
| 5/14/2026 | Contingent | $324,900$325/sqft |
Source: WIREX MLS #1957117 Report a problem | ||
| 4/28/2026 | Price change | $324,900-7.2%$325/sqft |
Source: WIREX MLS #1957117 Report a problem | ||
| 4/9/2026 | Listed for sale | $350,000+55.9%$350/sqft |
Source: WIREX MLS #1957117 Report a problem | ||
| 3/14/2021 | Sold | $224,500$225/sqft |
Source:  MRED as distributed by MLS GRID #10971069 Report a problem MRED as distributed by MLS GRID #10971069 Report a problem | ||
| 1/18/2021 | Contingent | $224,500$225/sqft |
Source:  MRED as distributed by MLS GRID #10971069 Report a problem MRED as distributed by MLS GRID #10971069 Report a problem | ||
| 1/18/2021 | Listed for sale | $224,500$225/sqft |
Source:  Metro MLS #1723849 Report a problem Metro MLS #1723849 Report a problem | ||
| 1/18/2021 | Pending sale | $224,500$225/sqft |
Source: Land Management Properties Inc. #10971069 Report a problem | ||
| 1/13/2021 | Listed for sale | $224,500+94.4%$225/sqft |
Source: Land Management Properties, Inc #1723849 Report a problem | ||
| 4/21/2017 | Listing removed | $1,145$1/sqft |
Source: Home Forever Report a problem | ||
| 4/19/2017 | Listed for rent | $1,145+9.6%$1/sqft |
Source: Home Forever Report a problem | ||
| 7/9/2015 | Listing removed | $1,045$1/sqft |
Source: Land Management Properties, Inc. REALTORS Report a problem | ||
| 7/2/2015 | Listed for rent | $1,045$1/sqft |
Source: Land Management Properties, Inc. REALTORS Report a problem | ||
| 6/3/2008 | Sold | $115,500$116/sqft |
Source: Public Record Report a problem | ||
Public tax history
| Year | Property taxes | Tax assessment |
|---|---|---|
| 2024 | $2,505 -29% | $192,000 +6.9% |
| 2023 | $3,530 -8.7% | $179,600 |
| 2022 | $3,866 +53.4% | $179,600 +43.3% |
| 2021 | $2,520 +1.9% | $125,300 +15.9% |
| 2020 | $2,474 +3.3% | $108,100 |
| 2019 | $2,394 +2.8% | $108,100 |
| 2018 | $2,328 -5.1% | $108,100 +14.6% |
| 2017 | $2,454 -0.1% | $94,300 |
| 2016 | $2,458 +8.1% | $94,300 |
| 2015 | $2,273 +2.7% | $94,300 +5.6% |
| 2014 | $2,213 | $89,300 |
| 2013 | $2,213 +0.6% | $89,300 |
| 2012 | $2,201 -7% | $89,300 -24% |
| 2011 | $2,366 -4.5% | $117,500 |
| 2010 | $2,476 -8.8% | $117,500 |
| 2009 | $2,714 +23.3% | $117,500 |
| 2008 | $2,200 -3.3% | $117,500 |
| 2007 | $2,275 -2.4% | $117,500 |
| 2006 | $2,331 +13.1% | $117,500 +20% |
| 2005 | $2,060 +6.3% | $97,900 |
| 2004 | $1,937 +1.3% | $97,900 +8.7% |
| 2003 | $1,913 +12.6% | $90,100 +4.6% |
| 2002 | $1,699 -13.4% | $86,100 +14.6% |
| 2001 | $1,963 +4% | $75,100 |
| 2000 | $1,887 | $75,100 |
Find assessor info on the county website
Neighborhood: 53181
Nearby homes
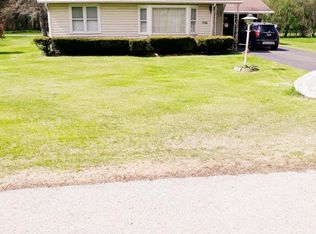
- $202,8002 bd1 ba1k sqft556 Gatewood Dr, Twin Lakes, WI 53181Off Market
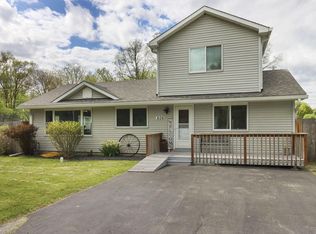
- $375,0003 bd3 ba2.2k sqft606 Gatewood Dr, Twin Lakes, WI 53181Sold
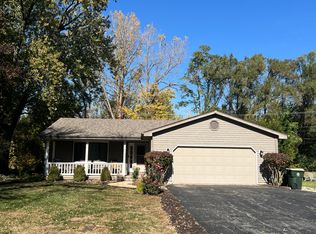
- $315,0002 bd1 ba1.1k sqft548 Gatewood Dr, Twin Lakes, WI 53181Off Market
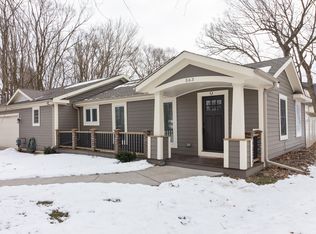
- $370,1003 bd2 ba1.6k sqft563 Gatewood Dr, Twin Lakes, WI 53181Off Market
- $233,4002 bd1 ba884 sqft610 Gatewood Dr, Twin Lakes, WI 53181Off Market
- $258,5002 bd1 ba1k sqft559 Gatewood Dr, Twin Lakes, WI 53181Off Market
- $285,0003 bd2 ba1.2k sqft540 Gatewood Dr, Twin Lakes, WI 53181Off Market
- $241,6002 bd1 ba864 sqft553 Gatewood Dr, Twin Lakes, WI 53181Off Market
Nearby schools
GreatSchools rating
- 4/10Lakewood Elementary SchoolGrades: PK-8Distance: 0.7 mi
- 3/10Wilmot High SchoolGrades: 9-12Distance: 3.4 mi
Schools provided by the listing agent
- Elementary: Lakewood
- High: Wilmot
- District: Twin Lakes #4
Source: WIREX MLS. This data may not be complete. We recommend contacting the local school district to confirm school assignments for this home.
Get a cash offer in 3 minutes
Find out how much your home could sell for in as little as 3 minutes with a no-obligation cash offer.
Estimated market value
$285,500
Get a cash offer in 3 minutes
Find out how much your home could sell for in as little as 3 minutes with a no-obligation cash offer.
Estimated market value
$285,500
- Wisconsin
- Kenosha County
- Twin Lakes
- 53181
- 562 Gatewood DRIVE
Nearby cities
Nearby zip codes
Other Twin Lakes Topics
