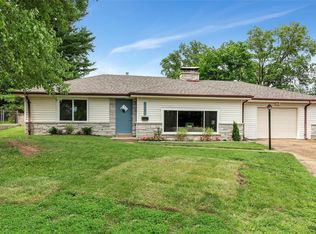
Welcome to 562 Gederson, a beautifully updated Warson Woods stunner offering 3 bedrooms, 2 full baths, and approximately 2,100 square feet of living space. This home has undergone numerous updates both inside and out, blending classic charm with modern finishes.
Upon entry, the welcoming foyer is flanked by a formal dining room to the right and a formal living room to the left. Continuing through the home, you’ll find a spacious family room featuring a vaulted ceiling, brick fireplace, and sliding glass doors that lead to the backyard - perfect for indoor-outdoor living.
Just off the family room is the stunning kitchen, complete with custom cabinetry, quartz countertops, stainless steel appliances, and a thoughtfully converted pantry that now serves as a convenient main-floor laundry room.
The primary suite offers two closets and a beautifully remodeled en-suite bath with custom cabinetry and an elegant onyx countertop. Two additional generously sized bedrooms share a remodeled full hall bath, also featuring custom cabinetry and an onyx countertop.
The lower level is unfinished but exceptionally spacious, providing endless potential to finish to your liking. Outside, enjoy a fenced-in yard and a rear-entry 2-car garage.
Notable updates include a new roof, oversized gutters with gutter guards, downspouts, soffit, fascia, new HVAC system, new sewer stack, refinished oak hardwood floors with additional red oak flooring in the kitchen, family room, and entry hall, fully updated kitchen and baths, new six-panel doors, and fresh paint throughout.
Ideally located on a quiet street close to fantastic amenities, this move-in-ready home is a must-see.
Closed
Zillow last checked:
Listing updated:
Bought with:
Catherine Scott, 2005021516
RedKey Realty Leaders
Source: MARIS,MLS#: 26002698 Originating MLS: St. Louis Association of REALTORS
Originating MLS: St. Louis Association of REALTORSPrice history
| Date | Event | Price |
|---|---|---|
| 2/12/2026 | Sold | -- |
Source:  MARIS #26002698 Report a problem MARIS #26002698 Report a problem | ||
| 1/23/2026 | Pending sale | $625,000$298/sqft |
Source: MARIS #26002698 Report a problem | ||
| 1/21/2026 | Listed for sale | $625,000+42.1%$298/sqft |
Source: MARIS #26002698 Report a problem | ||
| 8/7/2024 | Sold | -- |
Source: MARIS #24034301 Report a problem | ||
| 7/20/2024 | Pending sale | $439,900$210/sqft |
Source: MARIS #24034301 Report a problem | ||
| 7/12/2024 | Listed for sale | $439,900$210/sqft |
Source: MARIS #24034301 Report a problem | ||
Get a cash offer in 3 minutes
Find out how much your home could sell for in as little as 3 minutes with a no-obligation cash offer.
Estimated market value
$705,100
