Discover peaceful country living just minutes from town at 562 Gordy Circle in Tunnel Hill. Tucked away on 0.83 acres, this welcoming home offers the best of both worlds, quiet surroundings yet only 1.5 miles from I-75. Enjoy morning coffee or evening breezes on the expansive wrap-around porch. A 20×30 workshop-ready storage building and an additional outbuilding provide incredible flexibility for hobbies, storage, or equipment.
Inside, the main living area features built-in shelving and an airy vaulted ceiling that flows effortlessly from the living room to the dining area. The kitchen is well appointed with a center island, gas cooktop, built-in oven, and classic tile countertops. The main-level primary suite includes a walk-in closet and a beautifully tiled walk-in shower, with the laundry room conveniently on the same floor.
The finished basement is a standout bonus, ideal for a teen suite, in-law suite, or income-producing rental. It offers three bedrooms, a full bath, and a second kitchen, giving it true independent living potential. A versatile property with room to spread out! come see all this home has to offer!
Sold for $211,000
$211,000
562 Gordy Cir, Tunnel Hill, GA 30755
4beds
2,322sqft
Single Family Residence
Built in 1988
0.83 Acres Lot
$212,700 Zestimate®
$91/sqft
$1,960 Estimated rent
Home value
$212,700
$189,000 - $240,000
$1,960/mo
Zestimate® history
Owner options
List your home for rent
$1,960/mo
Rent Zestimate®
Find your next renter with Zillow Rental Manager. Plus, with online applications, you can quickly screen prospective tenants – for free.
$1,960/mo
Rent Zestimate®
Refinance and save
$1,325/mo
Est. payment
Refinancing to a lower rate could help reduce your monthly payments and save thousands over the life of the loan.
$1,325/mo
Est. payment
Explore your selling options
Work with a Zillow partner agent
Leverage their expertise and Zillow's premium Showcase listings to get your home seen by more buyers.
Get startedList with your own agent
Get your home in front of millions of buyers by listing it on Zillow.
Learn how to do itSell it yourself
Take full control of how buyers see your home on Zillow by listing For Sale by Owner (FSBO).
List your homeWhat's special
Finished basementAdditional outbuildingMain-level primary suiteCenter islandExpansive wrap-around porchWalk-in closetBeautifully tiled walk-in shower
Zillow last checked:
Listing updated:
Listed by:
Jennifer L Cooper 423-364-4506,
RE/MAX Properties
Bought with:
Donna Southerland, 350527
Keller Williams
Source: Greater Chattanooga Realtors,MLS#: 1524217
Facts & features
Interior
Bedrooms & bathrooms
- Bedrooms: 4
- Bathrooms: 2
- Full bathrooms: 2
Primary bedroom
- Level: First
Bedroom
- Level: Basement
Bedroom
- Level: Basement
Bedroom
- Level: Basement
Primary bathroom
- Level: First
Bathroom
- Level: Basement
Kitchen
- Level: First
Kitchen
- Description: 2nd Kitchen
- Level: Basement
Laundry
- Level: First
Living room
- Level: First
Heating
- Central
Cooling
- Central Air
Appliances
- Included: Dishwasher, Electric Oven, Gas Cooktop, Water Heater
- Laundry: Laundry Room, Main Level
Features
- Bookcases, Cathedral Ceiling(s), In-Law Floorplan
- Flooring: Carpet, Vinyl
- Basement: Finished,Full
- Has fireplace: No
Interior area
- Total structure area: 2,322
- Total interior livable area: 2,322 sqft
- Finished area above ground: 1,161
- Finished area below ground: 1,161
Property
Parking
- Total spaces: 2
- Parking features: Driveway, Gravel, Kitchen Level
- Carport spaces: 2
Accessibility
- Accessibility features: Accessible Bedroom, Accessible Closets, Accessible Common Area, Accessible Central Living Area, Accessible Entrance, Accessible Full Bath, Accessible Kitchen
Features
- Levels: One
- Stories: 1
- Patio & porch: Covered, Wrap Around
- Exterior features: Storage
- Pool features: Above Ground
Lot
- Size: 0.83 Acres
- Dimensions: 320 x 506 x 292
- Features: Back Yard, Cleared, Open Lot
Details
- Additional structures: Outbuilding, Shed(s)
- Parcel number: 0068b03600A
- Special conditions: Standard
Construction
Type & style
- Home type: SingleFamily
- Architectural style: Ranch
- Property subtype: Single Family Residence
Materials
- Wood Siding
- Foundation: Block
- Roof: Aluminum
Condition
- New construction: No
- Year built: 1988
Utilities & green energy
- Sewer: Septic Tank
- Water: Public
- Utilities for property: Electricity Connected, Propane, Water Connected
Community & HOA
Community
- Features: None
- Subdivision: None
HOA
- Has HOA: No
Location
- Region: Tunnel Hill
Financial & listing details
- Price per square foot: $91/sqft
- Tax assessed value: $186,165
- Annual tax amount: $1,414
- Date on market: 11/19/2025
- Listing terms: Cash,Conventional,FHA,USDA Loan,VA Loan
- Road surface type: Asphalt
Price history
| Date | Event | Price |
|---|---|---|
| 2/17/2026 | Sold | $211,000+0.5%$91/sqft |
Source: Greater Chattanooga Realtors #1524217 Report a problem | ||
| 12/12/2025 | Contingent | $209,900$90/sqft |
Source:  RealTracs MLS as distributed by MLS GRID #3047967 Report a problem RealTracs MLS as distributed by MLS GRID #3047967 Report a problem | ||
| 12/6/2025 | Price change | $209,900-4.6%$90/sqft |
Source: RealTracs MLS as distributed by MLS GRID #3047967 Report a problem | ||
| 11/19/2025 | Listed for sale | $220,000+84.9%$95/sqft |
Source: Greater Chattanooga Realtors #1524217 Report a problem | ||
| 3/11/2016 | Sold | $119,000-11.8%$51/sqft |
Source: Greater Chattanooga Realtors #1233858 Report a problem | ||
| 10/10/2015 | Listing removed | $134,900$58/sqft |
Source: Real Estate Partners of Chattanooga #1233858 Report a problem | ||
| 9/3/2015 | Listed for sale | $134,900$58/sqft |
Source: Andrea Green #1233858 Report a problem | ||
Public tax history
| Year | Property taxes | Tax assessment |
|---|---|---|
| 2025 | $1,414 +4.8% | $74,466 +9.4% |
| 2024 | $1,349 +17.9% | $68,050 +26.9% |
| 2023 | $1,144 +27.9% | $53,641 +25.5% |
| 2022 | $895 | $42,758 |
| 2021 | $895 +2.8% | $42,758 +14.9% |
| 2020 | $870 | $37,203 |
| 2019 | $870 -5.3% | $37,203 |
| 2018 | $919 -0.6% | $37,203 -0.6% |
| 2017 | $925 | $37,425 |
Find assessor info on the county website
Neighborhood: 30755
Nearby homes
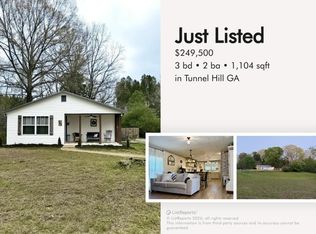
- $250,0003 bd2 ba1.1k sqft592 Gordy Cir, Tunnel Hill, GA 30755Sold
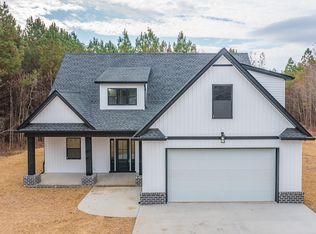
- $395,0003 bd3 ba1.8k sqft578 Gordy Cir, Tunnel Hill, GA 30755Sold
- $5,514-- bd1 ba1.1k sqft74 Ronnie Allen Ln, Tunnel Hill, GA 30755Off Market
- $17,500-- bd1 ba1.1k sqft74 Ronnie Allen Ln, Tunnel Hill, GA 30755Sold
- $410,0003 bd2 ba1.7k sqft634 Gordy Cir, Tunnel Hill, GA 30755Sold
- $7,983-- bd-- ba1.1k sqft18 Ronnie Allen Ln, Tunnel Hill, GA 30755Off Market
- $7,788-- bd-- ba-- sqft18 Ronnie Allen Ln, Tunnel Hill, GA 30755Off Market
- $40,000-- bd-- ba1.1k sqft18 Ronnie Allen Ln, Tunnel Hill, GA 30755Sold
Nearby schools
GreatSchools rating
- 8/10Tiger Creek Elementary SchoolGrades: PK-5Distance: 2 mi
- 8/10Ringgold Middle SchoolGrades: 6-8Distance: 4.4 mi
- 6/10Ringgold High SchoolGrades: 9-12Distance: 4.4 mi
Schools provided by the listing agent
- Elementary: Tiger Creek Elementary
- Middle: Ringgold Middle
- High: Ringgold High School
Source: Greater Chattanooga Realtors. This data may not be complete. We recommend contacting the local school district to confirm school assignments for this home.
Get a cash offer in 3 minutes
Find out how much your home could sell for in as little as 3 minutes with a no-obligation cash offer.
Estimated market value
$212,700
Get a cash offer in 3 minutes
Find out how much your home could sell for in as little as 3 minutes with a no-obligation cash offer.
Estimated market value
$212,700
- Georgia
- Catoosa County
- Tunnel Hill
- 30755
- 562 Gordy Cir
Nearby cities
Nearby zip codes
Other Tunnel Hill Topics
