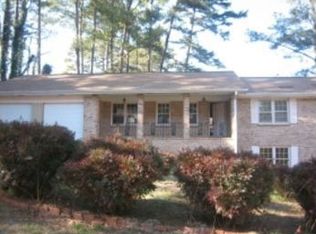
HOME IS SOLD AS-IS! Seller prefers a cash offer. Opportunity knocks! Located in an established neighborhood with no HOA and in the area's most desirable school district, you can have the Lilburn lifestyle at an affordable price. Recent improvements include new HVAC system installed last year, exterior painted last year, and LVP flooring installed two years ago. Home is being sold as-is, and with a bit of sweat equity, you can turn this into your forever home. The walk-out basement with a private entrance includes a kitchenette and full bath - and even has its own septic tank, making it ideal for multi-generational living or create a rental opportunity. The extra deep two-car garage provides extra storage space plus a workshop area. Outside, you'll find a 16'x12' storage building with electrical for all of your needs, plus a huge 16'x32' free-standing deck that's perfect for entertaining. The level backyard makes outdoor activities a breeze. Inside, the vaulted fireside family room creates a comfortable spot to relax or gather with friends. The kitchen features a 5-burner gas range. Upstairs, the hall bath has been nicely updated, and there's plenty of attic storage for all your seasonal items. With 4-sides brick construction, you'll enjoy lower utility and maintenance costs. The property is conveniently located within walking distance of award-winning elementary and high schools, and the Gwinnett Soccer Academy.
Closed
Zillow last checked:
Listing updated:
Bought with:
Phuc Nguyen, 400308
ATL Realty Star, LLC
Source: FMLS GA,MLS#: 7674872
Price history
| Date | Event | Price |
|---|---|---|
| 2/25/2026 | Sold | $316,000-0.9%$150/sqft |
Source:  FMLS GA #7674872 Report a problem FMLS GA #7674872 Report a problem | ||
| 1/21/2026 | Pending sale | $319,000$151/sqft |
Source:  GAMLS #10638321 Report a problem GAMLS #10638321 Report a problem | ||
| 1/15/2026 | Listed for sale | $319,000-8.6%$151/sqft |
Source: FMLS GA #7674872 Report a problem | ||
| 1/5/2026 | Listing removed | $349,000$166/sqft |
Source: GAMLS #10638321 Report a problem | ||
| 12/18/2025 | Pending sale | $349,000$166/sqft |
Source: GAMLS #10638321 Report a problem | ||
| 12/11/2025 | Price change | $349,000-2.8%$166/sqft |
Source: GAMLS #10638321 Report a problem | ||
| 11/5/2025 | Listed for sale | $359,000$170/sqft |
Source: FMLS GA #7674872 Report a problem | ||
Get a cash offer in 3 minutes
Find out how much your home could sell for in as little as 3 minutes with a no-obligation cash offer.
Estimated market value
$312,900
