Located in the desirable Grissett Landing community in Conway, this meticulously maintained 4 bedroom, 2.5 bath home offers a beautiful combination of indoor comfort and outdoor living. Residents of Grissett Landing enjoy access to the Waccamaw River, with a community floating dock and kayak storage, making it a great location for those who love boating, fishing, kayaking, and coastal outdoor activities. The backyard is a true highlight of the property and designed for relaxation and entertaining. Enjoy your own private outdoor retreat featuring an in ground pool, hot tub with propane heater and electronic controls, and an expansive patio area surrounded by a six foot vinyl privacy fence. One of the standout features of the home is the three season patio enclosure by Sunspace, offering floor to ceiling vinyl windows that can open to enjoy the breeze while still providing protection from the elements. This flexible space allows you to enjoy outdoor living for much more of the year and connects seamlessly to the pool and backyard entertaining area. Inside, the home has been exceptionally cared for and features numerous upgrades including a custom primary closet system by Closets by Design, sliding glass doors in the primary shower, subway tile backsplash in the kitchen, two inch blinds throughout, programmable exterior lighting, and a fully epoxied garage floor with built in storage shelving. Additional improvements include a whole house surge protector, irrigation system, gutters, ADT security system with cameras and door sensors, and a timer installed on the hot water heater to manage peak energy usage. Conveniently located near downtown Conway while still offering easy access to Myrtle Beach, shopping, dining, golf, and the Grand Strand.
Sold for $435,000
Zillow last checked:
Listing updated:
Bought with:
Monica Roman, 105507
Redfin Corporation
Source: CCAR,MLS#: 2606421 Originating MLS: Coastal Carolinas Association of Realtors
Originating MLS: Coastal Carolinas Association of RealtorsPrice history
| Date | Event | Price |
|---|---|---|
| 5/22/2026 | Sold | $435,000-0.9%$181/sqft |
Source:  CCAR #2606421 Report a problem CCAR #2606421 Report a problem | ||
| 3/31/2026 | Contingent | $439,000$183/sqft |
Source: CCAR #2606421 Report a problem | ||
| 3/28/2026 | Price change | $439,000-2.2%$183/sqft |
Source: CCAR #2606421 Report a problem | ||
| 3/12/2026 | Listed for sale | $449,000+40.4%$187/sqft |
Source: CCAR #2606421 Report a problem | ||
| 6/19/2024 | Listing removed | -- |
Source:  Great Southern Homes Report a problem Great Southern Homes Report a problem | ||
| 5/18/2024 | Price change | $319,900$133/sqft |
Source: Great Southern Homes Report a problem | ||
| 5/13/2024 | Listed for sale | -- |
Source: Great Southern Homes Report a problem | ||
Nearby homes
- $370,5674 bd3 ba2.5k sqft562 Honeyhill Loop Lot 30 Model Monaco #II-C, Conway, SC 29526Sold
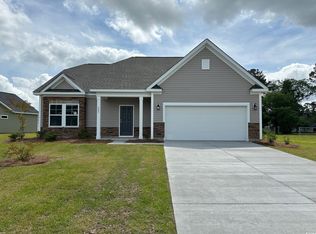
- $358,0003 bd3 ba1.9k sqft556 Honeyhill Loop LOT 31, Conway, SC 29526Sold
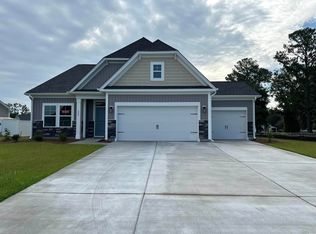
- $334,9003 bd2 ba1.7k sqft570 Honeyhill Loop Lot 29 Westeria Ii E, Conway, SC 29526Sold
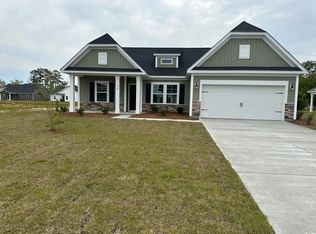
- $289,2003 bd1 ba-- sqft1852 Highway 905, Conway, SC 29526Off Market
Sell for more on Zillow
Get a Zillow Showcase℠ listing at no additional cost and you could sell for .
$433,600
2% more
+$8,672
With Zillow Showcase(estimated)
$442,272
