Skip main navigation
Closed
  • $330,000

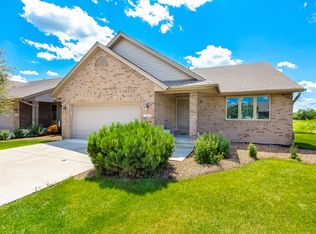
    562 Katherine Cir, Dekalb, IL 60115

    2beds
    1,674sqft
    Townhouse, Single Family Residence
    Built in 2004
    2,560 Square Feet Lot
    $343,200 Zestimate®
    $197/sqft
    $1,837 Estimated rent

    Home value

    $343,200

    $278,000 - $426,000

    $1,837/mo

    Zestimate® history
    Loading
    Loading...

    Owner options

    List your home for rent

    $1,837/mo

    Rent Zestimate®

    Find your next renter with Zillow Rental Manager. Plus, with online applications, you can quickly screen prospective tenants – for free.

    Learn more

    $1,837/mo

    Rent Zestimate®

    Refinance and save

    $3,271/mo

    Est. payment

    Refinancing to a lower rate could help reduce your monthly payments and save thousands over the life of the loan.

    See today's rates

    $3,271/mo

    Est. payment

    Explore your selling options

    Work with a Zillow partner agent

    Leverage their expertise and Zillow's premium Showcase listings to get your home seen by more buyers.

    Get started

    List with your own agent

    Get your home in front of millions of buyers by listing it on Zillow.

    Learn how to do it

    Sell it yourself

    Take full control of how buyers see your home on Zillow by listing For Sale by Owner (FSBO).

    List your home

    What's special

    Stunning double-sided gas fireplaceCozy sitting areaCharming screened pergolaOpen great roomBright eat-in kitchenTree-filled green spaceNew ceiling fan
    Move right into this beautifully updated and spacious ranch-style condo! The entire home boasts rich, new hardwood floors (2021) throughout the living room, bedrooms, hallway, and closets. The open great room is warmed by a stunning double-sided gas fireplace between the dining area and living room. The large primary suite easily accommodates all your furniture plus a cozy sitting area, with a floor plan identical to the desirable end units. Enjoy peace and privacy on your back deck with no neighbors behind you, overlooking a tree-filled green space with a charming screened pergola. The bright eat-in kitchen faces the center courtyard and features updated appliances, lighting, and fixtures, including a new chandelier (2024) and newer microwave (2023). This home has been meticulously maintained and upgraded: water softener (2022), furnace (2018), hot water heater (2019), air conditioner (2019), new skylights (2021), Nest thermostat & video doorbell (2024), Aprilaire (2024), active radon system (2024), ductwork cleaned (2025), all new can lights (2025), RO unit (2025), new toilets in both bathrooms (2025), new ceiling fan (2025), sump pump (2025), Tesla charger (2024), and more. Fireplace cleaned (2024), dryer vents cleaned (2022), and an overall fresh, move-in-ready feel make this condo truly turn-key. There's also plenty of guest parking for visitors, come see this exceptional home today!

    Zillow last checked:

    Listing updated:

    Listed by:

    Melissa Mobile 815-501-4011,

    Hometown Realty Group

    Bought with:

    Nedra Ericson-Huntress

    Century 21 Circle

    Source: MRED as distributed by MLS GRID,MLS#: 12444330MLS Logo

    Facts & features

    Interior

    Bedrooms & bathrooms
    • Bedrooms: 2
    • Bathrooms: 2
    • Full bathrooms: 2
    Rooms
    • Room types: Deck, Foyer
    Primary bedroom
    • Features: Flooring (Hardwood), Bathroom (Full)
    • Level: Main
    • Area: 247 Square Feet
    • Dimensions: 13X19
    Bedroom 2
    • Features: Flooring (Hardwood)
    • Level: Main
    • Area: 143 Square Feet
    • Dimensions: 11X13
    Deck
    • Level: Main
    • Area: 140 Square Feet
    • Dimensions: 10X14
    Dining room
    • Features: Flooring (Hardwood)
    • Level: Main
    • Dimensions: COMBO
    Foyer
    • Features: Flooring (Hardwood)
    • Level: Main
    • Area: 144 Square Feet
    • Dimensions: 8X18
    Kitchen
    • Features: Kitchen (Eating Area-Table Space, Pantry-Closet), Flooring (Hardwood)
    • Level: Main
    • Area: 216 Square Feet
    • Dimensions: 12X18
    Laundry
    • Features: Flooring (Vinyl)
    • Level: Main
    • Area: 63 Square Feet
    • Dimensions: 7X9
    Living room
    • Features: Flooring (Hardwood)
    • Level: Main
    • Area: 448 Square Feet
    • Dimensions: 16X28
    Heating
    • Natural Gas
    Cooling
    • Central Air
    Appliances
    • Included: Range, Microwave, Dishwasher, Refrigerator, Washer, Dryer, Disposal, Water Purifier Owned, Water Softener
    • Laundry: Main Level, Washer Hookup, In Unit, Sink
    Features
    • Cathedral Ceiling(s), 1st Floor Bedroom, 1st Floor Full Bath, Walk-In Closet(s)
    • Flooring: Hardwood
    • Windows: Skylight(s)
    • Basement: Unfinished,Full
    • Number of fireplaces: 1
    • Fireplace features: Double Sided, Gas Log, Gas Starter, Living Room
    Interior area
    • Total structure area: 0
    • Total interior livable area: 1,674 sqft

    Property

    Parking
    • Total spaces: 2
    • Parking features: Concrete, Garage Door Opener, On Site, Garage Owned, Attached, Garage
    • Attached garage spaces: 2
    • Has uncovered spaces: Yes
    Accessibility
    • Accessibility features: No Disability Access
    Features
    • Patio & porch: Deck
    Lot
    • Size: 2,560 Square Feet
    • Dimensions: 40 X 64
    Details
    • Parcel number: 0802353011
    • Special conditions: None
    • Other equipment: Water-Softener Owned, Ceiling Fan(s), Sump Pump, Radon Mitigation System

    Construction

    Type & style
    • Home type: Townhouse
    • Property subtype: Townhouse, Single Family Residence
    Materials
    • Vinyl Siding, Brick
    • Foundation: Concrete Perimeter
    • Roof: Asphalt
    Condition
    • New construction: No
    • Year built: 2004

    Utilities & green energy

    • Sewer: Public Sewer
    • Water: Public

    Community & HOA

    Community
    • Security: Carbon Monoxide Detector(s)
    HOA
    • Has HOA: Yes
    • Amenities included: Skylights
    • Services included: Parking, Insurance, Exterior Maintenance, Lawn Care, Snow Removal
    • HOA fee: $850 quarterly
    Location
    • Region: Dekalb

    Financial & listing details

    • Price per square foot: $197/sqft
    • Tax assessed value: $256,662
    • Annual tax amount: $5,939
    • Date on market: 8/13/2025
    • Listing terms: Cash
    • Ownership: Fee Simple w/ HO Assn.

    Price history

    DateEventPrice
    10/1/2025Sold$330,000+3.2%$197/sqft
    Source: MRED as distributed by MLS GRID #12444330 Report a problem
    8/13/2025Listed for sale$319,900+14.2%$191/sqft
    Source: MRED as distributed by MLS GRID #12444330 Report a problem
    8/19/2024Sold$280,000-2.4%$167/sqft
    Source: MRED as distributed by MLS GRID #12067923 Report a problem
    6/19/2024Contingent$287,000$171/sqft
    Source: MRED as distributed by MLS GRID #12067923 Report a problem
    6/16/2024Price change$287,000-5.9%$171/sqft
    Source: MRED as distributed by MLS GRID #12067923 Report a problem
    5/30/2024Listed for sale$305,000$182/sqft
    Source: MRED as distributed by MLS GRID #12067923 Report a problem

    Public tax history

    YearProperty taxesTax assessment
    2024$5,940 -0.8%$85,554 +14.7%
    2023$5,986 -4.6%$74,596 +9.5%
    2022$6,276 -2%$68,106 +6.6%
    2021$6,405 -2%$63,878 +1.6%
    2020$6,538 +2.4%$62,860 +4.1%
    2019$6,383 +2.8%$60,390 +3.5%
    2018$6,208 -0.5%$58,342 +4%
    2017$6,238 +1.4%$56,082 +2.6%
    2016$6,150 $54,666 +5.5%
    2015-- $51,796 -1.9%
    2014-- $52,798 -4.8%
    2013-- $55,460 -8.9%
    2012-- $60,899 -9%
    2011-- $66,900 -5.6%
    2010-- $70,861 -6.1%
    2009-- $75,448 -12.4%
    2008-- $86,136 +3.1%
    2007-- $83,530 +3%
    2006-- $81,058
    Find assessor info on the county website

    Neighborhood: 60115

    Nearby schools

    GreatSchools rating
    Schools provided by the listing agent
    • District: 428

    Source: MRED as distributed by MLS GRID. This data may not be complete. We recommend contacting the local school district to confirm school assignments for this home.

    Get pre-qualified for a loan
    At Zillow Home Loans, we can pre-qualify you in as little as 5 minutes with no impact to your credit score.

    An equal housing lender. NMLS #10287.