Skip main navigation
Sold for $300,000
  • $300,000

    562 Kelker St, Oberlin, PA 17113

    3beds
    2,396sqft
    Townhouse
    Built in 1999
    4,356 Square Feet Lot
    $300,000 Zestimate®
    $125/sqft
    $2,180 Estimated rent

    Home value

    $300,000

    $285,000 - $315,000

    $2,180/mo

    Zestimate® history
    Loading
    Loading...

    Owner options

    List your home for rent

    $2,180/mo

    Rent Zestimate®

    Find your next renter with Zillow Rental Manager. Plus, with online applications, you can quickly screen prospective tenants – for free.

    Learn more

    $2,180/mo

    Rent Zestimate®

    Refinance and save

    $2,008/mo

    Est. payment

    Refinancing to a lower rate could help reduce your monthly payments and save thousands over the life of the loan.

    See today's rates

    $2,008/mo

    Est. payment

    Explore your selling options

    Work with a Zillow partner agent

    Leverage their expertise and Zillow's premium Showcase listings to get your home seen by more buyers.

    Get started

    List with your own agent

    Get your home in front of millions of buyers by listing it on Zillow.

    Learn how to do it

    Sell it yourself

    Take full control of how buyers see your home on Zillow by listing For Sale by Owner (FSBO).

    List your home

    What's special

    Tasteful finishesAdditional living spaceFinished walk-out lower levelSemi-detached homeFamily roomNatural lightMedia room
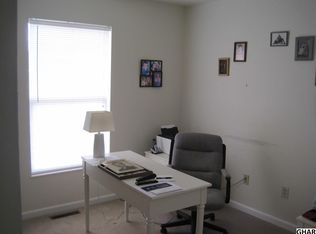
    This beautifully maintained semi-detached home offers the perfect combination of style, comfort, and convenience. Freshly painted throughout and accented with elegant crown molding and tasteful finishes, this move-in-ready home is designed to impress from the moment you walk through the door. The bright, open-concept main level is filled with natural light and flows effortlessly from the spacious living room to the dining area and kitchen, making it ideal for both everyday living and entertaining. Step outside onto the deck and enjoy peaceful views of the private wooded backdrop. This is a perfect place to unwind with your morning coffee or relax after a long day. With wooded views in both the front and rear of the home, you'll appreciate the added sense of privacy and the beauty of nature year round. Upstairs, the spacious owner's suite serves as a private retreat featuring a large walk-in closet and an en-suite bathroom. Two additional bedrooms, a full hall bathroom, and the convenience of second-floor laundry complete the upper level. The finished walk-out lower level provides exceptional additional living space that's perfect for a family room, home office, fitness area, playroom, or media room. Outside, the backyard offers just the right amount of space for creating your own outdoor oasis. Residents of Chambers Knoll enjoy a low-maintenance lifestyle in a welcoming community with beautifully maintained common areas, walking trail, and being just minutes from Harrisburg, Hershey, shopping, restaurants, parks, healthcare, and major commuter routes including I-83 and I-283. Whether you're commuting to work or enjoying everything Central PA has to offer, you'll love the convenience of this location. This home is move-in ready, beautifully updated, and surrounded by peaceful, wooded views. You won't want to miss this one. Call/text today for a private showing!

    Zillow last checked:

    Listing updated:

    Listed by:

    Ashley Lindsay 717-706-0405,

    Keller Williams of Central PA

    Bought with:

    Bishal Dangal, RS381241

    Onest Real Estate

    Source: Bright MLS,MLS#: PADA2061860MLS Logo

    Facts & features

    Interior

    Bedrooms & bathrooms
    • Bedrooms: 3
    • Bathrooms: 3
    • Full bathrooms: 2
    • 1/2 bathrooms: 1
    • Main level bathrooms: 1
    Rooms
    • Room types: Living Room, Dining Room, Kitchen, Family Room, Half Bath
    Dining room
    • Level: Main
    Family room
    • Level: Lower
    Family room
    • Level: Lower
    Half bath
    • Level: Main
    Kitchen
    • Level: Main
    Living room
    • Level: Main
    Heating
    • Forced Air, Heat Pump, Electric
    Cooling
    • Central Air, Electric
    Appliances
    • Included: Dishwasher, Microwave, Oven/Range - Electric, Refrigerator, Water Heater, Electric Water Heater
    • Laundry: Upper Level
    Features
    • Crown Molding, Open Floorplan, Kitchen Island, Recessed Lighting, Walk-In Closet(s)
    • Windows: Bay/Bow
    • Basement: Full
    • Has fireplace: No
    Interior area
    • Total structure area: 2,396
    • Total interior livable area: 2,396 sqft
    • Finished area above ground: 1,682
    • Finished area below ground: 714

    Property

    Parking
    • Total spaces: 3
    • Parking features: Garage Faces Front, Asphalt, Attached, Driveway, On Street
    • Attached garage spaces: 1
    • Uncovered spaces: 2
    Accessibility
    • Accessibility features: 2+ Access Exits
    Features
    • Levels: Two
    • Stories: 2
    • Pool features: None
    • Has view: Yes
    • View description: Trees/Woods
    Lot
    • Size: 4,356 Square Feet
    • Features: Backs to Trees, Landscaped, Rear Yard
    Details
    • Additional structures: Above Grade, Below Grade
    • Parcel number: 630850050000000
    • Zoning: RESIDENTIAL
    • Special conditions: Standard

    Construction

    Type & style
    • Home type: Townhouse
    • Architectural style: Traditional
    • Property subtype: Townhouse
    Materials
    • Frame
    • Foundation: Block
    Condition
    • New construction: No
    • Year built: 1999

    Utilities & green energy

    • Electric: Circuit Breakers
    • Sewer: Public Sewer
    • Water: Public

    Community & HOA

    Community
    • Subdivision: Chambers Knoll
    HOA
    • Has HOA: Yes
    • HOA fee: $30 monthly
    Location
    • Region: Oberlin
    • Municipality: SWATARA TWP

    Financial & listing details

    • Price per square foot: $125/sqft
    • Tax assessed value: $118,100
    • Annual tax amount: $3,718
    • Date on market: 7/10/2026
    • Listing agreement: Exclusive Right To Sell
    • Listing terms: Cash,Conventional,FHA,VA Loan
    • Ownership: Fee Simple

    Price history

    DateEventPrice
    8/17/2026Sold$300,000$125/sqft
    Source: Bright MLS #PADA2061860 Report a problem
    7/18/2026Pending sale$300,000$125/sqft
    Source: Bright MLS #PADA2061860 Report a problem
    7/10/2026Listed for sale$300,000+66.8%$125/sqft
    Source: Bright MLS #PADA2061860 Report a problem
    8/31/2020Sold$179,900+5.9%$75/sqft
    Source: Public Record Report a problem
    7/13/2020Listed for sale$169,900+6.2%$71/sqft
    Source: Coldwell Banker Residential Brokerage-Camp Hill #PADA123184 Report a problem
    7/15/2009Sold$160,000+0.1%$67/sqft
    Source: Public Record Report a problem
    4/2/2009Price change$159,900-8.5%$67/sqft
    Source: Prudential Real Estate #10169690 Report a problem
    3/14/2009Listed for sale$174,800+6.6%$73/sqft
    Source: Prudential Real Estate #10169690 Report a problem
    11/18/2005Sold$164,000$68/sqft
    Source: Public Record Report a problem

    Public tax history

    YearProperty taxesTax assessment
    2026$3,718 +5.5%$118,100
    2025$3,524 +5.3%$118,100
    2023$3,347 $118,100
    2022$3,347 $118,100
    2021$3,347 +160.6%$118,100
    2020$1,284 -1.1%$118,100
    2019$1,298 -58.4%$118,100
    2018$3,119 $118,100
    2017-- $118,100
    2016-- $118,100
    2015-- $118,100
    2014-- $118,100
    2013-- $118,100
    2012-- $118,100
    2011-- $118,100
    2010-- $118,100
    2008-- $118,100
    2007-- $118,100
    2006-- $118,100
    Find assessor info on the county website

    Neighborhood: 17113

    Nearby schools

    GreatSchools rating
    Schools provided by the listing agent
    • Elementary: Tri-community
    • Middle: Swatara
    • High: Central Dauphin East
    • District: Central Dauphin

    Source: Bright MLS. This data may not be complete. We recommend contacting the local school district to confirm school assignments for this home.

    Get pre-qualified for a loan
    At Zillow Home Loans, we can pre-qualify you in as little as 5 minutes with no impact to your credit score.

    An equal housing lender. NMLS #10287.