Skip main navigation
Closed
  • Listed by: Rise Realty • Sean Scott
    Bought with: RE/MAX All Seasons Realty
    $310,000

    562 Lake Region Road, Barton, VT 05860

    3beds
    1,971sqft
    Single Family Residence
    Built in 1969
    0.92 Acres Lot
    $310,100 Zestimate®
    $157/sqft
    $2,128 Estimated rent

    Home value

    $310,100

    Estimated sales range

    Not available

    $2,128/mo

    Zestimate® history
    Loading
    Loading...

    Owner options

    List your home for rent

    $2,128/mo

    Rent Zestimate®

    Find your next renter with Zillow Rental Manager. Plus, with online applications, you can quickly screen prospective tenants – for free.

    Learn more

    $2,128/mo

    Rent Zestimate®

    Refinance and save

    $1,745/mo

    Est. payment

    Refinancing to a lower rate could help reduce your monthly payments and save thousands over the life of the loan.

    See today's rates

    $1,745/mo

    Est. payment

    Explore your selling options

    Work with a Zillow partner agent

    Leverage their expertise and Zillow's premium Showcase listings to get your home seen by more buyers.

    Get started

    List with your own agent

    Get your home in front of millions of buyers by listing it on Zillow.

    Learn how to do it

    Sell it yourself

    Take full control of how buyers see your home on Zillow by listing For Sale by Owner (FSBO).

    List your home

    What's special

    Comfortable living spacesScenic mountain viewsAbundant storageHighly functional layoutGenerous closet spaceLarge pantrySpacious yard
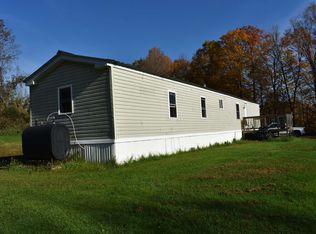
    Welcome to this well-maintained 3-bedroom, 2-bath ranch home ideally situated on a beautiful .98-acre lot in one of Orleans’ most sought-after locations. Offering scenic mountain views, abundant storage, and a highly functional layout, this property combines comfort, convenience, and Northeast Kingdom charm. Located just feet from Lake Region Union High School and close to local amenities, this home provides the perfect balance of accessibility and privacy. The setting offers beautiful views and a spacious yard that can be enjoyed throughout every season. Inside, you’ll find comfortable living spaces, three bedrooms, and two full bathrooms, each equipped with a shower. Generous closet space, a large pantry, and exceptional storage throughout the home provide room for everything. The walkout lower level includes additional finished space with two bonus rooms, offering flexibility for a home office, hobby space, recreation room, guests, or additional storage. Recent improvements include a newer furnace installed in 2024 and a durable metal roof. The attached two-car garage offers direct access to the home, while the convenient drive-through driveway allows easy entry and exit without the need to back into the road. Outside, the nearly one-acre lot provides ample room for entertaining, gardening, recreation, and relaxation. An above-ground pool offers the opportunity to create a wonderful backyard retreat with some updating and attention. The combination of open space, views, and privacy creates a setting that is increasingly difficult to find. Conveniently located near schools, shopping, dining, lakes, snowmobile trails, hiking, and all the outdoor recreation the Northeast Kingdom is known for, this property offers a wonderful opportunity for year-round living. Properties with this combination of location, views, storage, garage space, bonus living areas, and recent updates rarely come available. Come experience everything this Orleans property has to offer.

    Zillow last checked:

    Listing updated:

    Listed by:

    Sean Scott,

    Rise Realty 802-525-7261

    Bought with:

    Brent Shafer

    RE/MAX All Seasons Realty

    Source: PrimeMLS,MLS#: 5091881MLS Logo

    Facts & features

    Interior

    Bedrooms & bathrooms
    • Bedrooms: 3
    • Bathrooms: 2
    • Full bathrooms: 2
    Heating
    • Oil, Forced Air, Hot Air
    Cooling
    • None
    Appliances
    • Included: Dryer, Microwave, Gas Range, Refrigerator, Washer
    Features
    • Ceiling Fan(s), Kitchen/Dining, Natural Light
    • Flooring: Carpet, Manufactured, Vinyl
    • Basement: Full,Partially Finished,Walkout,Walk-Out Access
    Interior area
    • Total structure area: 1,971
    • Total interior livable area: 1,971 sqft
    • Finished area above ground: 1,971
    • Finished area below ground: 0

    Property

    Parking
    • Total spaces: 2
    • Parking features: Gravel, Driveway, Off Street, Attached
    • Garage spaces: 2
    • Has uncovered spaces: Yes
    Features
    • Levels: One
    • Stories: 1
    • Exterior features: Deck, Shed
    • Has private pool: Yes
    • Pool features: Above Ground
    • Frontage length: Road frontage: 230
    Lot
    • Size: 0.92 Acres
    • Features: Landscaped, Level, Open Lot, Wooded
    Details
    • Additional structures: Outbuilding
    • Parcel number: 4201311567
    • Zoning description: Orleans

    Construction

    Type & style
    • Home type: SingleFamily
    • Architectural style: Cape
    • Property subtype: Single Family Residence
    Materials
    • Clapboard Exterior
    • Foundation: Concrete
    • Roof: Metal
    Condition
    • New construction: No
    • Year built: 1969

    Utilities & green energy

    • Electric: Circuit Breakers
    • Sewer: Septic Tank
    • Utilities for property: Cable, Phone Available

    Community & HOA

    Community
    • Security: Smoke Detector(s)
    Location
    • Region: Orleans

    Financial & listing details

    • Price per square foot: $157/sqft
    • Tax assessed value: $119,300
    • Annual tax amount: $2,473
    • Date on market: 5/30/2026
    • Road surface type: Paved

    Price history

    DateEventPrice
    8/7/2026Sold$310,000-1.1%$157/sqft
    Source: PrimeMLS #5091881 Report a problem
    6/22/2026Listed for sale$313,500$159/sqft
    Source: PrimeMLS #5091881 Report a problem
    6/13/2026Pending sale$313,500$159/sqft
    Source: PrimeMLS #5091881 Report a problem
    5/30/2026Listed for sale$313,500+105.6%$159/sqft
    Source: PrimeMLS #5091881 Report a problem
    3/24/2021Listing removed--
    Source: Owner Report a problem
    3/14/2016Sold$152,500-1.6%$77/sqft
    Source: Public Record Report a problem
    10/2/2015Listed for sale$155,000+129.6%$79/sqft
    Source: Owner Report a problem
    11/25/2014Sold$67,500$34/sqft
    Source: Public Record Report a problem

    Public tax history

    YearProperty taxesTax assessment
    2024-- $119,300
    2023-- $119,300
    2022-- $119,300
    2021-- $119,300
    2020-- $119,300
    2019-- $119,300
    2018-- $119,300
    2017-- $119,300
    2016-- $119,300 +9900%
    2015-- $1,193
    2014-- $1,193
    2013-- $1,193 +30%
    2011-- $918
    2010-- $918
    2009-- $918
    2008-- $918
    2007-- $918
    2006-- $918 +24.9%
    2003$1,672 $735
    Find assessor info on the county website

    Neighborhood: 05860

    Nearby schools

    GreatSchools rating
    Schools provided by the listing agent
    • District: Lake Region UHSD 24

    Source: PrimeMLS. This data may not be complete. We recommend contacting the local school district to confirm school assignments for this home.

    Get pre-qualified for a loan
    At Zillow Home Loans, we can pre-qualify you in as little as 5 minutes with no impact to your credit score.

    An equal housing lender. NMLS #10287.

    Sell for more on Zillow
    Get a Zillow Showcase℠ listing at no additional cost and you could sell for .
    $310,100
    2% more
    +$6,202
    With Zillow Showcase(estimated)
    $316,302