Historic Elegance Meets Modern Comfort at 562 Leverington Avenue. Step into timeless charm and contemporary convenience in the beautifully maintained 3 bedroom, 3 bath 3000+ sq ft Victorian twin, with separate 1 bedroom, 1 bath apartment, nestled in the heart of Roxborough/Manayunk. Built in 1895 this sun drenched residence blends historic character with thoughtful updates offering versatile living spaces and income potential. Highlights: - Spacious and Light-filled Interiors: original hardwood floors, intricate woodwork and bay windows create a warm, inviting atmosphere throughout. - Flexible Living Options: A third floor apartment with private entrance is perfect for rental income, in-law suite or au pair quarters. - Outdoor Oasis: Enjoy a lush rain and pollinator garden, open-air front porch and cozy enclosed sunroom ideal for cooler seasons. - Modern Kitchen and Dining: Updated cabinetry, stainless steel appliances, tile backsplash and a casual eat-in area that flows into a relaxing sitting room. - Primary Suite Retreat: Tall ceilings, bay windows, walk-in closet and a tiled en-suite bath offer comfort and elegance. - Detached Garage & Workshop: One car garage with bonus space for a gym, studio or hobby area - Private Backyard: Fenced in yard with raised garden beds perfect for play, pets or planting - Bonus apartment: Private rear entrance, 1 bedroom with built-ins, full bath and kitchen/living area. Active rental license, rented for $1300/month, lease ends before closing ready for new tenants or personal use. - Prime Location: Walkable to Wissahickon trails, Ridge Avenue shops and Manayunk's vibrant dining scene. There is quick access to Center City, major highways and public transit. This home is more than just a place to live - it's a sanctuary filled with soul, history and possibility. Whether your seeking a forever home or a smart investment 562 Leverington Avenue delivers!
Sold for $665,000
Zillow last checked:
Listing updated:
Bought with:
Jen Toadvine, RS352633
Space & Company
Source: Bright MLS,MLS#: PAPH2549574
Price history
| Date | Event | Price |
|---|---|---|
| 12/17/2025 | Sold | $665,000-1.5%$211/sqft |
Source:  Bright MLS #PAPH2549574 Report a problem Bright MLS #PAPH2549574 Report a problem | ||
| 11/7/2025 | Pending sale | $675,000$214/sqft |
Source: Bright MLS #PAPH2549574 Report a problem | ||
| 10/23/2025 | Listed for sale | $675,000+17.4%$214/sqft |
Source: Bright MLS #PAPH2549574 Report a problem | ||
| 6/10/2022 | Sold | $575,000+9.5%$182/sqft |
Source: Bright MLS #PAPH2107678 Report a problem | ||
| 5/6/2022 | Pending sale | $525,000$166/sqft |
Source: Bright MLS #PAPH2107678 Report a problem | ||
| 4/27/2022 | Listed for sale | $525,000+9.9%$166/sqft |
Source: Bright MLS #PAPH2107678 Report a problem | ||
| 11/29/2021 | Sold | $477,500-1.7%$151/sqft |
Source: Public Record Report a problem | ||
| 8/9/2021 | Sold | $486,000+7.5%$154/sqft |
Source: Bright MLS #PAPH1023220 Report a problem | ||
| 7/14/2021 | Pending sale | $452,000$143/sqft |
Source: Bright MLS #PAPH1023220 Report a problem | ||
| 6/9/2021 | Contingent | $452,000$143/sqft |
Source: Bright MLS #PAPH1023988 Report a problem | ||
| 6/5/2021 | Listed for sale | $452,000+24.7%$143/sqft |
Source: Bright MLS #PAPH1023988 Report a problem | ||
| 3/24/2021 | Listing removed | -- |
Source: Owner Report a problem | ||
| 2/28/2018 | Listing removed | $825 |
Source: Owner Report a problem | ||
| 2/23/2018 | Listed for rent | $825 |
Source: Owner Report a problem | ||
| 2/6/2017 | Listing removed | $825 |
Source: Zillow Rental Network Report a problem | ||
| 2/4/2017 | Listed for rent | $825 |
Source: Zillow Rental Network Report a problem | ||
| 6/1/2016 | Sold | $362,500-1.8%$115/sqft |
Source: Agent Provided Report a problem | ||
| 4/13/2016 | Listed for sale | $369,000+27.2%$117/sqft |
Source: Elfant Wissahickon-Chestnut Hill #6768791 Report a problem | ||
| 6/8/2010 | Sold | $290,000-10.8%$92/sqft |
Source: Public Record Report a problem | ||
| 2/7/2010 | Listing removed | $325,000$103/sqft |
Source: BIRDVIEW Technologies. Inc. #5487921 Report a problem | ||
| 11/26/2009 | Price change | $325,000-7.1%$103/sqft |
Source: BIRDVIEW Technologies. Inc. #5487921 Report a problem | ||
| 2/20/2009 | Listed for sale | $350,000$111/sqft |
Source: CENTURY 21 Alliance #5486385 Report a problem | ||
Nearby homes
- $--1 bd1 ba650 sqft562 Leverington Ave FLOOR 3, Philadelphia, PA 19128Off Market

- $471,8005 bd3 ba2.1k sqft564 Leverington Ave, Philadelphia, PA 19128Off Market
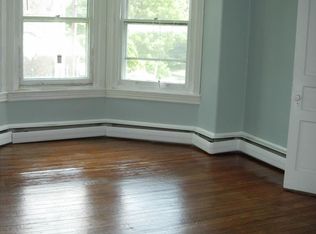
- $771,5006 bd5 ba3.6k sqft556 Leverington Ave, Philadelphia, PA 19128Off Market
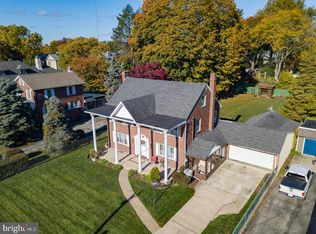
- $484,0005 bd2 ba2k sqft6210 Lawnton St, Philadelphia, PA 19128Off Market
Get a cash offer in 3 minutes
Find out how much your home could sell for in as little as 3 minutes with a no-obligation cash offer.
Estimated market value
$782,800
