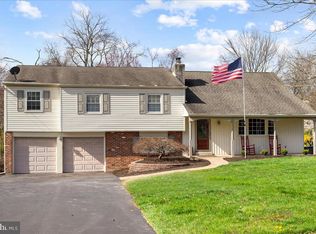
Welcome to 562 Mallard Drive, New Britain Township, in sought after Central Bucks School District and the Tower Hill neighborhood. Post midcentury modern, this classic split level was the builder's model home in 1970. It's the only home in the neighborhood with the extra-large bow, picture window in the living room. A bonus to this location is that it backs to woods. A well cared for home that features 4 bedrooms, 2.5 bathrooms, hardwood floors, and a whole house Generac generator. Not to be missed is the spacious family room with fireplace and French doors to a backyard patio. The kitchen has granite countertops, Craftmaid cabinets, ceramic tile floors and backsplash, garbage disposal and a new faucet. The upper floor of this split-level home features bedrooms that are larger than you'd find in most recently built houses. The primary bedroom has a walk-in closet where you can access the attic storage too. A stall shower bathroom in the primary has ceramic tile flooring. One of the other bedrooms also has a large walk-in closet. No shortage of storage here. There's a full basement for storing extra things, a garage and attic. This property offers a comfortable living space and presents a terrific opportunity for buyers seeking a charming home convenient to Peace Valley Park, Doylestown, Chalfont Boro, shopping centers, restaurants and regional rail train stations. There are sidewalks throughout the neighborhood for an easy walk to the ballfields around the corner. Mature landscaping with perennial plants. A well-maintained lawn is ready for your seasonal outdoor games just in time for spring and summer. Licensee is related to seller.
Sold for $590,000
$590,000
562 Mallard Dr, Chalfont, PA 18914
4beds
1,800sqft
Single Family Residence
Built in 1970
0.57 Acres Lot
$622,800 Zestimate®
$328/sqft
$3,613 Estimated rent
Home value
$622,800
$579,000 - $673,000
$3,613/mo
Zestimate® history
Owner options
List your home for rent
$3,613/mo
Rent Zestimate®
Find your next renter with Zillow Rental Manager. Plus, with online applications, you can quickly screen prospective tenants – for free.
$3,613/mo
Rent Zestimate®
Refinance and save
$3,717/mo
Est. payment
Refinancing to a lower rate could help reduce your monthly payments and save thousands over the life of the loan.
$3,717/mo
Est. payment
Explore your selling options
Work with a Zillow partner agent
Leverage their expertise and Zillow's premium Showcase listings to get your home seen by more buyers.
Get startedList with your own agent
Get your home in front of millions of buyers by listing it on Zillow.
Learn how to do itSell it yourself
Take full control of how buyers see your home on Zillow by listing For Sale by Owner (FSBO).
List your homeWhat's special
New faucetBacks to woodsWell-maintained lawnCraftmaid cabinetsHardwood floorsWalk-in closetStall shower bathroom
Zillow last checked:
Listing updated:
Listed by:
Gina Wherry 267-218-3336,
RE/MAX Ready
Bought with:
Jo Naga, RS371337
Redfin Corporation
Source: Bright MLS,MLS#: PABU2090462
Facts & features
Interior
Bedrooms & bathrooms
- Bedrooms: 4
- Bathrooms: 3
- Full bathrooms: 2
- 1/2 bathrooms: 1
Rooms
- Room types: Living Room, Dining Room, Primary Bedroom, Bedroom 2, Bedroom 3, Kitchen, Family Room, Basement, Foyer, Bedroom 1
Primary bedroom
- Features: Flooring - HardWood, Walk-In Closet(s)
- Level: Upper
Bedroom 1
- Features: Flooring - HardWood
- Level: Upper
Bedroom 2
- Features: Flooring - HardWood
- Level: Upper
Bedroom 3
- Features: Flooring - HardWood, Walk-In Closet(s)
- Level: Upper
Basement
- Features: Flooring - Concrete
- Level: Lower
Dining room
- Features: Flooring - HardWood, Lighting - Ceiling, Window Treatments
- Level: Main
Family room
- Features: Flooring - Carpet, Window Treatments, Fireplace - Wood Burning
- Level: Lower
Foyer
- Features: Flooring - Ceramic Tile
- Level: Main
Kitchen
- Features: Granite Counters, Flooring - Ceramic Tile, Eat-in Kitchen
- Level: Main
Living room
- Features: Flooring - HardWood, Window Treatments
- Level: Main
Heating
- Baseboard, Oil
Cooling
- Central Air, Electric
Appliances
- Included: Microwave, Dishwasher, Disposal, Dryer, Oven/Range - Electric, Washer, Water Heater
- Laundry: Lower Level
Features
- Attic, Bathroom - Stall Shower, Bathroom - Tub Shower, Combination Dining/Living, Floor Plan - Traditional, Eat-in Kitchen, Walk-In Closet(s), Dry Wall
- Flooring: Hardwood, Ceramic Tile, Carpet, Luxury Vinyl, Wood
- Doors: French Doors, Storm Door(s), Insulated
- Windows: Screens, Bay/Bow, Window Treatments
- Basement: Drainage System,Unfinished,Windows
- Number of fireplaces: 1
- Fireplace features: Wood Burning
Interior area
- Total structure area: 2,350
- Total interior livable area: 1,800 sqft
- Finished area above ground: 1,800
Property
Parking
- Total spaces: 5
- Parking features: Garage Door Opener, Inside Entrance, Asphalt, Attached, Driveway, On Street
- Attached garage spaces: 2
- Uncovered spaces: 3
Accessibility
- Accessibility features: None
Features
- Levels: Multi/Split,Two
- Stories: 2
- Patio & porch: Patio
- Exterior features: Lighting, Sidewalks
- Pool features: None
- Has view: Yes
- View description: Trees/Woods
Lot
- Size: 0.57 Acres
- Features: Backs to Trees, Front Yard, Rear Yard, SideYard(s)
Details
- Additional structures: Above Grade
- Parcel number: 26021028
- Zoning: RR
- Special conditions: Standard
Construction
Type & style
- Home type: SingleFamily
- Property subtype: Single Family Residence
Materials
- Frame
- Foundation: Block
- Roof: Architectural Shingle
Condition
- New construction: No
- Year built: 1970
Utilities & green energy
- Electric: 200+ Amp Service, Generator
- Sewer: Public Sewer
- Water: Public
- Utilities for property: Propane, Cable
Community & HOA
Community
- Security: Carbon Monoxide Detector(s), Smoke Detector(s)
- Subdivision: Tower Hill
HOA
- Has HOA: No
Location
- Region: Chalfont
- Municipality: NEW BRITAIN TWP
Financial & listing details
- Price per square foot: $328/sqft
- Tax assessed value: $33,420
- Annual tax amount: $5,957
- Date on market: 3/21/2025
- Listing agreement: Exclusive Right To Sell
- Listing terms: Cash,Conventional,VA Loan
- Inclusions: Refrigerator In As-is Condition
- Exclusions: Buckeye Tree In Front / Side Yard
- Ownership: Fee Simple
Price history
| Date | Event | Price |
|---|---|---|
| 4/23/2025 | Sold | $590,000+3.5%$328/sqft |
Source:  Bright MLS #PABU2090462 Report a problem Bright MLS #PABU2090462 Report a problem | ||
| 4/3/2025 | Pending sale | $570,000$317/sqft |
Source: Bright MLS #PABU2090462 Report a problem | ||
| 3/25/2025 | Contingent | $570,000$317/sqft |
Source: Bright MLS #PABU2090462 Report a problem | ||
| 3/21/2025 | Listed for sale | $570,000$317/sqft |
Source: Bright MLS #PABU2090462 Report a problem | ||
Public tax history
| Year | Property taxes | Tax assessment |
|---|---|---|
| 2025 | $6,075 +0.8% | $33,420 |
| 2024 | $6,025 +7.4% | $33,420 |
| 2023 | $5,608 +2% | $33,420 |
| 2022 | $5,497 +1.1% | $33,420 |
| 2021 | $5,435 | $33,420 |
| 2020 | $5,435 +1.2% | $33,420 |
| 2018 | $5,368 +0.8% | $33,420 |
| 2017 | $5,326 | $33,420 |
| 2016 | $5,326 | $33,420 |
| 2015 | -- | $33,420 +7.1% |
| 2014 | -- | $31,200 |
| 2013 | -- | $31,200 |
| 2012 | -- | $31,200 |
| 2011 | -- | $31,200 |
| 2010 | -- | $31,200 |
| 2009 | -- | $31,200 |
| 2008 | -- | $31,200 |
| 2007 | -- | $31,200 |
| 2006 | -- | $31,200 |
| 2005 | -- | $31,200 +300% |
| 2004 | -- | $7,800 |
| 2003 | -- | $7,800 |
| 2002 | -- | $7,800 |
| 2000 | -- | $7,800 |
Find assessor info on the county website
Neighborhood: 18914
Nearby homes
- $849,0005 bd4 ba3k sqft560 Mallard Dr, Chalfont, PA 18914Off Market
- $650,0005 bd3 ba2.7k sqft566 Mallard Dr, Chalfont, PA 18914Sold
- $692,9004 bd2 ba2.7k sqft558 Mallard Dr, Chalfont, PA 18914Off Market
- $702,3004 bd3 ba2.7k sqft561 Mallard Dr, Chalfont, PA 18914Off Market
- $623,4004 bd3 ba2.3k sqft563 Mallard Dr, Chalfont, PA 18914Off Market
- $589,100-- bd2 ba1.8k sqft26 Woodmount Rd, Chalfont, PA 18914Off Market
- $764,0004 bd3 ba2.7k sqft556 Mallard Dr, Chalfont, PA 18914Off Market
- $829,8005 bd3 ba3.4k sqft567 Mallard Dr, Chalfont, PA 18914Off Market
Nearby schools
GreatSchools rating
- 9/10Pine Run El SchoolGrades: K-6Distance: 1.5 mi
- 10/10Tohickon Middle SchoolGrades: 7-9Distance: 6.6 mi
- 10/10Central Bucks High School-WestGrades: 10-12Distance: 4.5 mi
Schools provided by the listing agent
- High: Central Bucks High School West
- District: Central Bucks
Source: Bright MLS. This data may not be complete. We recommend contacting the local school district to confirm school assignments for this home.
Get a cash offer in 3 minutes
Find out how much your home could sell for in as little as 3 minutes with a no-obligation cash offer.
Estimated market value
$622,800
Get a cash offer in 3 minutes
Find out how much your home could sell for in as little as 3 minutes with a no-obligation cash offer.
Estimated market value
$622,800
- Pennsylvania
- Bucks County
- Chalfont
- 18914
- 562 Mallard Dr
Nearby cities
Nearby neighborhoods
Nearby zip codes
Other Chalfont Topics
