Skip main navigation
Off market
  • $602,100

    562 Mariner Way #28, Chattanooga, TN 37402

    4beds
    3baths
    2,700sqft
    MultiFamily
    Built in 2016
    -- sqft lot
    $602,100 Zestimate®
    $223/sqft
    $2,883 Estimated rent

    Home value

    $602,100

    $524,000 - $692,000

    $2,883/mo

    Zestimate® history
    Loading
    Loading...

    Owner options

    List your home for rent

    $2,883/mo

    Rent Zestimate®

    Find your next renter with Zillow Rental Manager. Plus, with online applications, you can quickly screen prospective tenants – for free.

    Learn more

    $2,883/mo

    Rent Zestimate®

    Refinance and save

    $3,490/mo

    Est. payment

    Refinancing to a lower rate could help reduce your monthly payments and save thousands over the life of the loan.

    See today's rates

    $3,490/mo

    Est. payment

    Explore your selling options

    Work with a Zillow partner agent

    Leverage their expertise and Zillow's premium Showcase listings to get your home seen by more buyers.

    Get started

    List with your own agent

    Get your home in front of millions of buyers by listing it on Zillow.

    Learn how to do it

    Sell it yourself

    Take full control of how buyers see your home on Zillow by listing For Sale by Owner (FSBO).

    List your home

    What's special

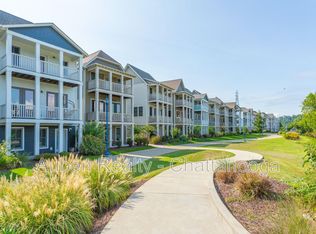
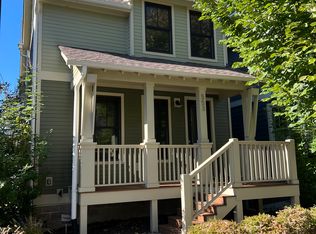
    This 2700 square foot multi family home has 4 bedrooms and 3.5 bathrooms. This home is located at 562 Mariner Way #28, Chattanooga, TN 37402.

    This property is off market, which means it's not currently listed for sale or rent on Zillow. This may be different from what's available on other websites or public sources.

    Facts & features

    Interior

    Bedrooms & bathrooms
    • Bedrooms: 4
    • Bathrooms: 3.5
    Cooling
    • Central
    Appliances
    • Included: Dishwasher, Dryer, Garbage disposal, Microwave, Refrigerator, Washer
    Interior area
    • Total interior livable area: 2,700 sqft

    Property

    Features
    • Exterior features: Shingle (Not Wood)

    Construction

    Type & style
    • Home type: MultiFamily
    Condition
    • Year built: 2016

    Community & neighborhood

    Location
    • Region: Chattanooga

    Other

    Other facts
    • Appliances \ Convection Oven
    • Appliances \ Gas Range - Drop In
    • Appliances \ Surface Unit\Wall Ov
    • Appliances \ Water Heater - Gas
    • Appliances \ Water Heater - Tankl
    • Basement \ Finished
    • Basement \ Slab
    • Bath - Full
    • Bath - Half
    • Bed\Bath \ Separate Shower
    • Bed\Bath \ Tub\Shower Combo
    • Bed\Bath \ Walk-in Closet
    • Bedroom - Additional
    • Bedroom - Master
    • City \ Chattanooga
    • Community Features \ Homeowner Assoc Fee
    • Community Features \ Internet Access
    • Community Features \ Sidewalks
    • Community Features \ Waterfront Community
    • Cooling System: 2 or More Units
    • Cooling System: Electric
    • County \ Hamilton
    • Description \ 3 Level
    • Description \ New Construction
    • Description \ Site Built
    • Dining \ Combined w\Kitchen
    • Documents \ Confirmation of Agen
    • Documents \ Covenants & Restrict
    • Documents \ Floor Plan
    • Documents \ Seller's Disclosure
    • Equipment \ Ceiling Fan
    • Equipment \ Garage Door Opener
    • Equipment \ Smoke Detector
    • Exterior Features \ Lawn Sprinklers
    • Exterior Features \ Patio\Deck Covered
    • Exterior Features \ Porch Covered
    • Exterior \ Cement Fiber Siding
    • Exterior \ Masonry
    • Financing Available \ Lease\Rent
    • Fireplace \ None
    • Floors \ Hardwood Floors
    • Floors \ Tile
    • Foundation \ Masonry
    • Furnished\Unfurnishd \ Unfurnished
    • Garage\Parking \ 2 Car Garage
    • Heating system: Central
    • Heating system: Electric
    • Heating system: Two or More Units
    • Interior \ Ceiling - 9 Ft or Mo
    • Interior \ Ceiling - Specialty
    • Interior \ Granite Counter Tops
    • Interior \ Island Work\Center
    • Interior \ Laundry Closet
    • Interior \ Pantry
    • Interior \ Walk-in Closet
    • Interior \ Washer & Dryer Hooku
    • Kitchen
    • Laundry Closet
    • Lease Terms \ 12 Months
    • License Number Info: Listing Agents St \ TN
    • License Number Info: Listing Offices S \ TN
    • Living Room
    • Lot Description \ Level
    • Lot Description \ Mountain View
    • Lot Description \ Scenic View
    • Lot Description \ Water Frontage (Lk\R
    • Lot Description \ Water View
    • Lot Description \ Water Year Round (Lk
    • Pool \ None
    • Possession \ Negotiable
    • Property Sub-Type \ Residential
    • Roofing \ Shingle
    • Rooms: Bath - Full Level \ 1st Level
    • Rooms: Bath - Half Level \ 2nd Level
    • Rooms: Bedroom - Master Lev \ 3rd Level
    • Rooms: Kitchen Level \ 2nd Level
    • Rooms: Laundry Closet Level \ 3rd Level
    • Rooms: Living Room Level \ 2nd Level
    • St Suffix \ Way
    • State\Province \ TN
    • Status \ Active
    • Subdivision \ Cameron Harbor
    • Type of Sale \ Homeowner
    • Utilities \ Cable Lines\Under Gr
    • Utilities \ Electric Lines\Under
    • Utilities \ Telephone Lines\Unde
    • Water\Sewer \ On Sewer Now
    • Water\Sewer \ Public Water
    • Windows \ Windows - Insulated
    • Zip Code \ 37402

    Price history

    DateEventPrice
    12/28/2016Sold$3,100-99.4%$1/sqft
    Source: Agent Provided Report a problem
    9/22/2016Sold$542,000+4.6%$201/sqft
    Source: Greater Chattanooga Realtors #1248784 Report a problem
    5/25/2016Sold$518,200$192/sqft
    Source: Agent Provided Report a problem

    Public tax history

    Tax history is unavailable.

    Neighborhood: Westside

    Nearby schools

    GreatSchools rating
    Get a cash offer in 3 minutes
    Find out how much your home could sell for in as little as 3 minutes with a no-obligation cash offer.
    Estimated market value
    $602,100
    Get a cash offer in 3 minutes
    Find out how much your home could sell for in as little as 3 minutes with a no-obligation cash offer.
    Estimated market value
    $602,100