Skip main navigation
Closed
  • $1,315,000

    562 N Garfield Ave, Hinsdale, IL 60521

    5beds
    3,400sqft
    Single Family Residence
    Built in 2002
    8,102.16 Square Feet Lot
    $1,601,500 Zestimate®
    $387/sqft
    $7,932 Estimated rent

    Home value

    $1,601,500

    $1.49M - $1.73M

    $7,932/mo

    Zestimate® history
    Loading
    Loading...

    Owner options

    List your home for rent

    $7,932/mo

    Rent Zestimate®

    Find your next renter with Zillow Rental Manager. Plus, with online applications, you can quickly screen prospective tenants – for free.

    Learn more

    $7,932/mo

    Rent Zestimate®

    Refinance and save

    $9,341/mo

    Est. payment

    Refinancing to a lower rate could help reduce your monthly payments and save thousands over the life of the loan.

    See today's rates

    $9,341/mo

    Est. payment

    Explore your selling options

    Work with a Zillow partner agent

    Leverage their expertise and Zillow's premium Showcase listings to get your home seen by more buyers.

    Get started

    List with your own agent

    Get your home in front of millions of buyers by listing it on Zillow.

    Learn how to do it

    Sell it yourself

    Take full control of how buyers see your home on Zillow by listing For Sale by Owner (FSBO).

    List your home

    What's special

    Great houseLushly landscaped yardPlantation shuttersLarge pantry closetEn suite bathMaple hardwood floorsMarble floors
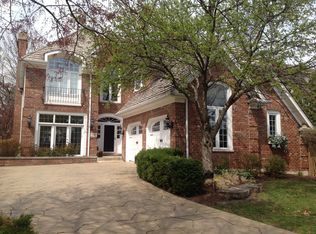
    SEE PROFESSIONAL VIDEO AND 3D MATTERPORT TOUR ATTACHMENTS. Four levels of luxurious living in this 5 BR/ 5.1 BATH impeccably maintained and tastefully appointed home! Quality finishes throughout with 10' ceilings on main level, deep crown moldings, maple hardwood floors, 3 wood burning fireplaces, plantation shutters and antique chandeliers. Exceptionally sunny exposures and tons of windows. Beautifully updated custom kitchen with quartz counters and high end Thermador, Bosch, Sub Zero appliances; abundant cabinetry; large pantry closet; plus butler's pantry with wine fridge. Breakfast area with adjoining family room leads out to a large paver patio with firepit and a lushly landscaped yard with raised planting beds. Side yard has additional patio with pergola. First floor office because you need one these days. Second level features a thoughtfully designed layout with 4 bedrooms and 3 full baths (2 en suite) . Spacious primary BR with sitting area and 20' x 11' walk-in closet and freshly renovated luxe en suite bath with marble floors, counter, and shower, undermount tub, and polished nickel finishes. Generously sized 2nd BR with en suite bath and great closets. The other bedrooms share a full 3rd bath with double basin vanity. Huge 3rd floor 5th BR/ play room/ home office/ media room/ au pair room flex space with full bath. Finished basement with family room/ rec room with WBFP, exercise area, and full bath- can double as perfect guest quarters. Two storage rooms on this level. Zoned heating and AC systems. Walk to downtown, train, schools- easy access to expressways. Great house, great neighborhood, great schools, great transportation, great town!! (Exclude pendant fixture in primary bedroom, refrigerator in basement) MULTIPLE OFFERS RECEIVED. HIGHEST AND BEST DUE BY MONDAY 2-19-24 AT 6:00 PM.

    Zillow last checked:

    Listing updated:

    Listing courtesy of:

    Paul Yambrovich 312-933-0600,

    Dream Town Real Estate

    Bought with:

    Sarah Swanson

    Compass

    Source: MRED as distributed by MLS GRID,MLS#: 11965543MLS Logo

    Facts & features

    Interior

    Bedrooms & bathrooms
    • Bedrooms: 5
    • Bathrooms: 6
    • Full bathrooms: 5
    • 1/2 bathrooms: 1
    Primary bedroom
    • Features: Flooring (Carpet), Window Treatments (Blinds), Bathroom (Full, Double Sink, Tub & Separate Shwr)
    • Level: Second
    • Area: 360 Square Feet
    • Dimensions: 24X15
    Bedroom 2
    • Features: Flooring (Carpet), Window Treatments (Blinds)
    • Level: Second
    • Area: 169 Square Feet
    • Dimensions: 13X13
    Bedroom 3
    • Features: Flooring (Carpet), Window Treatments (Blinds)
    • Level: Second
    • Area: 156 Square Feet
    • Dimensions: 13X12
    Bedroom 4
    • Features: Flooring (Carpet), Window Treatments (Blinds)
    • Level: Second
    • Area: 144 Square Feet
    • Dimensions: 12X12
    Bedroom 5
    • Features: Flooring (Carpet)
    • Level: Third
    • Area: 868 Square Feet
    • Dimensions: 31X28
    Breakfast room
    • Features: Flooring (Hardwood), Window Treatments (Blinds)
    • Level: Main
    • Area: 100 Square Feet
    • Dimensions: 10X10
    Dining room
    • Features: Flooring (Hardwood), Window Treatments (Plantation Shutters)
    • Level: Main
    • Area: 168 Square Feet
    • Dimensions: 14X12
    Exercise room
    • Features: Flooring (Carpet)
    • Level: Basement
    • Area: 70 Square Feet
    • Dimensions: 10X7
    Family room
    • Features: Flooring (Hardwood), Window Treatments (Plantation Shutters)
    • Level: Main
    • Area: 266 Square Feet
    • Dimensions: 19X14
    Foyer
    • Features: Flooring (Hardwood)
    • Level: Main
    • Area: 144 Square Feet
    • Dimensions: 18X8
    Kitchen
    • Features: Kitchen (Island, Pantry-Butler, Pantry-Walk-in, Breakfast Room, Custom Cabinetry, Updated Kitchen), Flooring (Hardwood), Window Treatments (Plantation Shutters)
    • Level: Main
    • Area: 192 Square Feet
    • Dimensions: 16X12
    Laundry
    • Level: Second
    • Area: 50 Square Feet
    • Dimensions: 10X5
    Living room
    • Features: Flooring (Hardwood), Window Treatments (Plantation Shutters)
    • Level: Main
    • Area: 132 Square Feet
    • Dimensions: 12X11
    Office
    • Features: Flooring (Hardwood), Window Treatments (Plantation Shutters)
    • Level: Main
    • Area: 110 Square Feet
    • Dimensions: 11X10
    Recreation room
    • Features: Flooring (Carpet)
    • Level: Basement
    • Area: 625 Square Feet
    • Dimensions: 25X25
    Storage
    • Features: Flooring (Other)
    • Level: Basement
    • Area: 110 Square Feet
    • Dimensions: 11X10
    Storage
    • Features: Flooring (Other)
    • Level: Basement
    • Area: 72 Square Feet
    • Dimensions: 18X4
    Other
    • Features: Flooring (Other)
    • Level: Basement
    • Area: 300 Square Feet
    • Dimensions: 25X12
    Walk in closet
    • Features: Window Treatments (Blinds)
    • Level: Second
    • Area: 220 Square Feet
    • Dimensions: 20X11
    Heating
    • Natural Gas, Forced Air, Zoned
    Cooling
    • Central Air, Zoned
    Appliances
    • Included: Double Oven, Microwave, Dishwasher, High End Refrigerator, Washer, Dryer, Disposal, Wine Refrigerator, Cooktop, Oven
    • Laundry: Upper Level, In Unit
    Features
    • Walk-In Closet(s), High Ceilings, Special Millwork, Separate Dining Room, Pantry
    • Flooring: Hardwood
    • Windows: Screens, Drapes
    • Basement: Partially Finished,Storage Space,Full
    • Attic: Finished,Full,Interior Stair
    • Number of fireplaces: 3
    • Fireplace features: Wood Burning, Gas Starter, Family Room, Living Room, Basement
    Interior area
    • Total structure area: 1,391
    • Total interior livable area: 3,400 sqft

    Property

    Parking
    • Total spaces: 2
    • Parking features: Concrete, Garage Door Opener, On Site, Garage Owned, Attached, Garage
    • Attached garage spaces: 2
    • Has uncovered spaces: Yes
    Accessibility
    • Accessibility features: No Disability Access
    Features
    • Stories: 3
    • Patio & porch: Patio, Porch
    • Exterior features: Fire Pit
    • Fencing: Fenced
    Lot
    • Size: 8,102 sqft
    • Dimensions: 60 X 137
    • Features: Landscaped, Mature Trees
    Details
    • Parcel number: 0901120019
    • Special conditions: Exclusions-Call List Office

    Construction

    Type & style
    • Home type: SingleFamily
    • Architectural style: Colonial,Traditional
    • Property subtype: Single Family Residence
    Materials
    • Brick, Cedar
    • Foundation: Concrete Perimeter
    • Roof: Asphalt
    Condition
    • New construction: No
    • Year built: 2002

    Utilities & green energy

    • Electric: Circuit Breakers
    • Sewer: Public Sewer
    • Water: Lake Michigan

    Community & neighborhood

    Community
    • Community features: Curbs, Street Lights, Street Paved
    Location
    • Region: Hinsdale

    HOA & financial

    HOA
    • Services included: None

    Other

    Other facts
    • Listing terms: Conventional
    • Ownership: Fee Simple

    Price history

    DateEventPrice
    4/5/2024Sold$1,315,000+11.9%$387/sqft
    Source: MRED as distributed by MLS GRID #11965543 Report a problem
    3/1/2024Pending sale$1,175,000$346/sqft
    Source: MRED as distributed by MLS GRID #11965543 Report a problem
    2/20/2024Contingent$1,175,000$346/sqft
    Source: MRED as distributed by MLS GRID #11965543 Report a problem
    2/15/2024Listed for sale$1,175,000+41.7%$346/sqft
    Source: MRED as distributed by MLS GRID #11965543 Report a problem
    3/3/2020Sold$829,000-1.2%$244/sqft
    Source: MRED as distributed by MLS GRID #10612726 Report a problem
    2/5/2020Pending sale$839,000$247/sqft
    Source: Compass #10612726 Report a problem
    11/26/2019Price change$839,000-1.2%$247/sqft
    Source: Re/Max Signature Homes #10490825 Report a problem
    8/20/2019Price change$849,000-5.6%$250/sqft
    Source: Re/Max Signature Homes #10490825 Report a problem
    6/14/2019Price change$899,000-5.3%$264/sqft
    Source: Re/Max Signature Homes #10383277 Report a problem
    5/14/2019Price change$949,000-5.1%$279/sqft
    Source: Re/Max Signature Homes #10383277 Report a problem
    4/2/2019Listed for sale$999,999-9.1%$294/sqft
    Source: Re/Max Signature Homes #10328202 Report a problem
    12/20/2017Listing removed$1,100,000$324/sqft
    Source: Re/Max Signature Homes #09645933 Report a problem
    6/2/2017Listed for sale$1,100,000-7.5%$324/sqft
    Source: Re/Max Signature Homes #09645933 Report a problem
    9/30/2015Listing removed$1,189,000$350/sqft
    Source: Re/Max Signature Homes #08942997 Report a problem
    6/4/2015Price change$1,189,000-0.8%$350/sqft
    Source: Re/Max Signature Homes #08942997 Report a problem
    4/24/2015Listed for sale$1,199,000$353/sqft
    Source: Coldwell Banker Residential #08901352 Report a problem
    7/3/2014Listing removed$1,199,000$353/sqft
    Source: Coldwell Banker Residential Brokerage - Hinsdale Village #08610286 Report a problem
    5/10/2014Listed for sale$1,199,000$353/sqft
    Source: Coldwell Banker Residential Brokerage - Hinsdale Village #08610286 Report a problem
    8/14/2013Listing removed$1,199,000$353/sqft
    Source: ERA Jensen & Feinstein Realtors LLC #08305130 Report a problem
    7/11/2013Price change$1,199,000-4.8%$353/sqft
    Source: ERA Jensen & Feinstein Realtors LLC #08305130 Report a problem
    6/19/2013Price change$1,259,000-3.1%$370/sqft
    Source: ERA Jensen & Feinstein Realtors LLC #08305130 Report a problem
    5/28/2013Price change$1,299,000-3%$382/sqft
    Source: ERA Jensen & Feinstein Realtors LLC #08305130 Report a problem
    4/3/2013Listed for sale$1,339,000-10.7%$394/sqft
    Source: ERA Jensen & Feinstein Realtors LLC #08305130 Report a problem
    6/3/2011Listing removed$1,499,000$441/sqft
    Source: Crawford Group Sotheby's International Realty #07764112 Report a problem
    5/15/2011Price change$1,499,000-6.3%$441/sqft
    Source: Crawford Group Sotheby's International Realty #07764112 Report a problem
    3/28/2011Listed for sale$1,599,000+77.7%$470/sqft
    Source: Crawford Group Sotheby's International Realty #07764112 Report a problem
    6/21/2002Sold$900,000+109.3%$265/sqft
    Source: Public Record Report a problem
    10/19/2000Sold$430,000+24.6%$126/sqft
    Source: Public Record Report a problem
    2/12/1997Sold$345,000$101/sqft
    Source: Public Record Report a problem

    Public tax history

    YearProperty taxesTax assessment
    2024$22,359 +5.2%$439,308 +8.8%
    2023$21,260 +45.3%$403,850 +41.6%
    2022$14,635 +3.8%$285,130 +1.1%
    2021$14,101 +2.3%$281,890 +2%
    2020$13,780 -6.5%$276,310
    2019$14,734 -33.9%--
    2018$22,280 +3.7%$440,130 +3.9%
    2017$21,475 +1.9%$423,520 +4.8%
    2016$21,067 +0.4%$404,190 +6.3%
    2015$20,979 +5.7%$380,270 +9.3%
    2014$19,856 +2%$347,780 +0.5%
    2013$19,469 +0.3%$346,160 -4.3%
    2012$19,417 +5%$361,750 -6.1%
    2011$18,501 -5.8%$385,250 -14.6%
    2010$19,635 +4.6%$451,340 -5.8%
    2009$18,771 +3.2%$479,080
    2008$18,191 +3.5%$479,080 +5.9%
    2007$17,572 +34.8%$452,380 +39.5%
    2006$13,032 +4.6%$324,290 +7.7%
    2005$12,463 -2.7%$301,110 +7%
    2004$12,803 +10.4%$281,410 +10%
    2003$11,597 +2.9%$255,830 +8.8%
    2002$11,275 +93.6%$235,230 +284.7%
    2001$5,825 +26.5%$61,150 -38.6%
    2000$4,603 $99,550

    Find assessor info on the county website

    Neighborhood: 60521

    Nearby schools

    GreatSchools rating
    Schools provided by the listing agent
    • Elementary: The Lane Elementary School
    • Middle: Hinsdale Middle School
    • High: Hinsdale Central High School
    • District: 181

    Source: MRED as distributed by MLS GRID. This data may not be complete. We recommend contacting the local school district to confirm school assignments for this home.

    Get a cash offer in 3 minutes
    Find out how much your home could sell for in as little as 3 minutes with a no-obligation cash offer.
    Estimated market value
    $1,601,500
    Get a cash offer in 3 minutes
    Find out how much your home could sell for in as little as 3 minutes with a no-obligation cash offer.
    Estimated market value
    $1,601,500