Owner occupied. Please set showing appointments Wanda: 435.632.9374
For sale
$435,000
562 N West Ledge Pkwy, Washington, UT 84780
3beds
1,323sqft
Single Family Residence
Built in 2006
7,840 Square Feet Lot
$428,000 Zestimate®
$329/sqft
$85/mo HOA
What's special
- 10 days
- 222
- 10
Likely to sell faster than
Zillow last checked:
Listing updated:
Listed by:
WANDA KUBAT-NERDIN,
RED ROCK REAL ESTATE LLC
Source: ICBOR,MLS#: 117822
Facts & features
Interior
Bedrooms & bathrooms
- Bedrooms: 3
- Bathrooms: 2
- Full bathrooms: 2
Primary bedroom
- Level: Main
Bedroom 2
- Level: Main
Bedroom 3
- Level: Main
Full bathroom
- Level: Main
Full bathroom
- Level: Main
Kitchen
- Level: Main
Laundry
- Level: Main
Living room
- Level: Main
Heating
- Has Heating (Unspecified Type)
Cooling
- Ceiling Fan(s), Central Air
Appliances
- Included: Dishwasher, Disposal, Dryer, Microwave, Refrigerator, Washer
Features
- Formal Entry
- Flooring: Tile
- Basement: None
Interior area
- Total structure area: 1,323
- Total interior livable area: 1,323 sqft
- Finished area above ground: 1,323
- Finished area below ground: 0
Property
Parking
- Total spaces: 2
- Parking features: Garage
- Garage spaces: 2
Features
- Exterior features: Curb & Gutters, Sidewalk
- Pool features: Association
Lot
- Size: 7,840 Square Feet
- Features: Landscaped, None, Sprinkler - Auto
Details
- Parcel number: WHPCC188CC
- Zoning: ERES
Construction
Type & style
- Home type: SingleFamily
- Property subtype: Single Family Residence
Materials
- Stucco
Condition
- Existing
- New construction: No
- Year built: 2006
Utilities & green energy
- Utilities for property: Sewer Connected
Community & HOA
Community
- Subdivision: Highland Park
HOA
- Has HOA: Yes
- Services included: Clubhouse, Exercise Room, Pool
- HOA fee: $85 monthly
Location
- Region: Washington
Financial & listing details
- Price per square foot: $329/sqft
- Tax assessed value: $451,900
- Annual tax amount: $1,888
- Date on market: 8/27/2026
- Road surface type: Paved
Estimated market value
$428,000
$407,000 - $449,000
$1,990/mo
Price history
| Date | Event | Price |
|---|---|---|
| 8/27/2026 | Listed for sale | $435,000$329/sqft |
Source: ICBOR #117822 Report a problem | ||
Public tax history
| Year | Property taxes | Tax assessment |
|---|---|---|
| 2025 | $1,888 +1.4% | $248,545 +5.7% |
| 2024 | $1,862 -1.2% | $235,070 -1.2% |
| 2023 | $1,885 -2.9% | $237,820 +4.8% |
| 2022 | $1,942 +9.9% | $226,820 +32.1% |
| 2021 | $1,768 +5% | $171,655 +11.9% |
| 2020 | $1,683 +4.5% | $153,450 +8.5% |
| 2019 | $1,611 +4.2% | $141,405 +14.3% |
| 2018 | $1,546 +0.9% | $123,695 +6.9% |
| 2017 | $1,533 -5.2% | $115,665 +2% |
| 2016 | $1,617 | $113,355 +1.7% |
| 2015 | $1,617 | $111,430 +4.7% |
| 2014 | $1,617 +3.2% | $106,425 +2.5% |
| 2013 | $1,566 -4.1% | $103,840 +1.6% |
| 2012 | $1,634 +3% | $102,190 +3.3% |
| 2011 | $1,586 -4.9% | $98,890 -4.1% |
| 2010 | $1,668 +37% | $103,095 -3.2% |
| 2009 | $1,217 -15.2% | $106,475 -15.2% |
| 2008 | $1,435 | $125,525 |
Find assessor info on the county website
Monthly payment
Est. payment
Payment breakdown
Explore the cost of this home by adjusting the details. Changes won't be saved.Climate risks
Neighborhood: 84780
Nearby schools
Schools provided by the listing agent
- Elementary: Coral Canyon
- Middle: Pine View
- High: Pine View
Source: ICBOR. This data may not be complete. We recommend contacting the local school district to confirm school assignments for this home.
- $435,0003 bd2 ba1.3k sqft562 N West Ledge Pkwy E, Washington, UT 84780For Sale

- $482,6003 bd2 ba1.7k sqft2439 E White Horse Drive, Washington, UT 84780Off Market
- $431,0003 bd2 ba1.4k sqft580 N West Ledge Pkwy, Washington, UT 84780Off Market
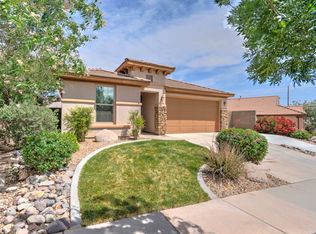
- $--3 bd2 ba1.7k sqft2439 E White Horse Dr, Washington, UT 84780Sold

Similar homes
- $435,0003 bd2 ba1.3k sqft562 N West Ledge Pkwy E, Washington, UT 84780For SaleMLS ID #26-275504, WANDA KUBAT-NERDIN, RED ROCK REAL ESTATE. WCBR
- $435,9003 bd2 ba1.4k sqft1360 E Telegraph St Lot 153, Washington, UT 84780For Sale
 MLS ID #26-273806, ROBIN J ERICKSON, FATHOM REALTY SG. WCBR
 - $449,9003 bd2 ba1.4k sqft576 N Sun Rock Way, Washington, UT 84780For Sale
 MLS ID #26-273977, BAYLEE P SYDDALL, River Creek Realty LLC. WCBR
 - $355,0003 bd3 ba1.5k sqft150 N 1100 E Unit 17, Washington, UT 84780For Sale
 MLS ID #26-275689, Tamera Delaney, Omada Real Estate. WCBR
