WE HAVE RECEIVED MULTIPLE OFFERS. THE DEADLINE FOR SUBMITTING THE HIGHEST AND BEST IS TODAY 27 JANUARY 2024 AT 6 PM. SUNDAY OPENHOUSE CANCELLED. SCHAUMBURG SCHOOLS!! Check out this fantastic multi-level end unit with a fenced yard! Featuring 3 bedrooms, 2full and 1 half bath, this multi story townhome offers a generous open floor plan. The kitchen with granite counters and top-notch appliances, and a new stove . The main level and stairs feature wood laminate flooring, while the second floor boasts luxury vinyl. The spacious primary bedroom includes a sitting room, huge walk-in closet and slider to a balcony with a lovely view. The lower level is well-planned, offering a large utility/storage area and a bonus room that can serve multiple purposes. ROOF 2020, HVAC 2019, NEW STOVE with the powerful exhaust. Park your car in the 1-car attached garage with a 240v EV charging outlet extended driveway easily park 4 cars. Enjoy the amenities of Schaumburg and Roselle, including shopping, dining, transportation, entertainment, and schools just minutes away. This family-friendly area comes with recreation facilities for the whole family to enjoy, including a clubhouse with exercise and game rooms, an outdoor pool, tennis/volleyball court, three playgrounds, and walking trails. Located in the desirable Schaumburg park and ward award-winning schools Elementary-Fredrick Nerge (54) Junior High-Margaret Mead (54) High School -J B Conant (211)this townhome is just steps away from an elementary school, with bus service to middle and high schools. Easy access to ELGIN O'HARE, I-290, I-355, Roselle Metra station,Irving Park Road, Lake Street, and O'Hare airport, all less than 20 minutes away! Outdoor enthusiasts will appreciate the nearby parks and forest preserves, while Ascension Alexian Brothers Hospital Health is just minutes away. Plus, Starbucks and Walgreens are major stores nearby for added convenience! Minutes away from the Metra station, expressway, shopping, and all conveniences. The monthly fee covers lawn care, exterior painting, driveway plowing, and sealing. Easy to show. Investor friendly this unit can be rented out no rental restriction. This townhome includes leased solar panels for energy efficiency.ACT NOW!!
Closed
$350,000
562 N Woodfield Trl, Roselle, IL 60172
4beds
1,700sqft
Townhouse, Single Family Residence
Built in 1973
2,100 Square Feet Lot
$391,100 Zestimate®
$206/sqft
$3,038 Estimated rent
Home value
$391,100
$372,000 - $411,000
$3,038/mo
Zestimate® history
Owner options
List your home for rent
$3,038/mo
Rent Zestimate®
Find your next renter with Zillow Rental Manager. Plus, with online applications, you can quickly screen prospective tenants – for free.
$3,038/mo
Rent Zestimate®
Refinance and save
$2,662/mo
Est. payment
Refinancing to a lower rate could help reduce your monthly payments and save thousands over the life of the loan.
$2,662/mo
Est. payment
Explore your selling options
Work with a Zillow partner agent
Leverage their expertise and Zillow's premium Showcase listings to get your home seen by more buyers.
Get startedList with your own agent
Get your home in front of millions of buyers by listing it on Zillow.
Learn how to do itSell it yourself
Take full control of how buyers see your home on Zillow by listing For Sale by Owner (FSBO).
List your homeWhat's special
Zillow last checked:
Listing updated:
Listed by:
Pradeep Singh 847-322-5832,
Coldwell Banker Realty,
Flor Lumpkins 773-727-7224,
Coldwell Banker Realty
Bought with:
Varine Hampton
Coldwell Banker Realty
Source: MRED as distributed by MLS GRID,MLS#: 11926178
Facts & features
Interior
Bedrooms & bathrooms
- Bedrooms: 4
- Bathrooms: 3
- Full bathrooms: 2
- 1/2 bathrooms: 1
Rooms
- Room types: Den, Sitting Room
Primary bedroom
- Features: Flooring (Carpet), Bathroom (Full)
- Level: Third
- Area: 195 Square Feet
- Dimensions: 15X13
Bedroom 2
- Features: Flooring (Carpet)
- Level: Third
- Area: 108 Square Feet
- Dimensions: 12X9
Bedroom 3
- Features: Flooring (Carpet), Window Treatments (All)
- Level: Third
- Area: 90 Square Feet
- Dimensions: 10X9
Bedroom 4
- Features: Flooring (Ceramic Tile), Window Treatments (All)
- Level: Basement
- Area: 72 Square Feet
- Dimensions: 8X9
Den
- Features: Flooring (Vinyl)
- Level: Lower
- Area: 110 Square Feet
- Dimensions: 11X10
Dining room
- Features: Flooring (Wood Laminate)
- Level: Second
- Area: 117 Square Feet
- Dimensions: 13X9
Family room
- Features: Flooring (Wood Laminate), Window Treatments (Blinds)
- Level: Main
- Area: 195 Square Feet
- Dimensions: 15X13
Kitchen
- Features: Kitchen (Eating Area-Table Space, Galley), Flooring (Ceramic Tile), Window Treatments (Blinds)
- Level: Second
- Area: 80 Square Feet
- Dimensions: 10X8
Laundry
- Features: Flooring (Other)
- Level: Main
- Area: 150 Square Feet
- Dimensions: 15X10
Living room
- Features: Flooring (Wood Laminate), Window Treatments (Curtains/Drapes)
- Level: Second
- Area: 315 Square Feet
- Dimensions: 21X15
Sitting room
- Features: Flooring (Carpet), Window Treatments (Curtains/Drapes)
- Level: Second
- Area: 110 Square Feet
- Dimensions: 11X10
Heating
- Natural Gas, Forced Air
Cooling
- Central Air
Appliances
- Included: Range, Dishwasher, Humidifier
- Laundry: Washer Hookup, Gas Dryer Hookup, Sink
Features
- Storage, Walk-In Closet(s), Dining Combo
- Flooring: Laminate
- Basement: Finished,Storage Space,Partial
- Number of fireplaces: 1
- Fireplace features: Attached Fireplace Doors/Screen, Gas Starter, Other
- Common walls with other units/homes: End Unit
Interior area
- Total structure area: 0
- Total interior livable area: 1,700 sqft
Property
Parking
- Total spaces: 1
- Parking features: Asphalt, Garage Door Opener, On Site, Garage Owned, Attached, Garage
- Attached garage spaces: 1
- Has uncovered spaces: Yes
Accessibility
- Accessibility features: Accessible Hallway(s), No Disability Access
Features
- Patio & porch: Deck
- Exterior features: Balcony
- Fencing: Fenced
Lot
- Size: 2,100 Square Feet
- Dimensions: 30X70
Details
- Parcel number: 07353111020000
- Special conditions: None
- Other equipment: Ceiling Fan(s)
Construction
Type & style
- Home type: Townhouse
- Property subtype: Townhouse, Single Family Residence
Materials
- Cedar
- Foundation: Concrete Perimeter
- Roof: Asphalt
Condition
- New construction: No
- Year built: 1973
Details
- Builder model: PLAN II
Utilities & green energy
- Electric: 100 Amp Service
- Sewer: Public Sewer, Storm Sewer
- Water: Lake Michigan, Public
Community & HOA
Community
- Subdivision: The Trails
HOA
- Has HOA: Yes
- Amenities included: Bike Room/Bike Trails, Exercise Room, Health Club, Park, Party Room, Pool, Tennis Court(s), Ceiling Fan, Clubhouse, Laundry, Fencing, Patio, Public Bus, Privacy Fence, Private Laundry Hkup, School Bus, Security Lighting, Trail(s)
- Services included: Insurance, Clubhouse, Exercise Facilities, Pool, Lawn Care, Snow Removal
- HOA fee: $160 monthly
Location
- Region: Roselle
Financial & listing details
- Price per square foot: $206/sqft
- Tax assessed value: $210,000
- Annual tax amount: $4,958
- Date on market: 1/18/2024
- Listing terms: Conventional
- Ownership: Fee Simple
Price history
| Date | Event | Price |
|---|---|---|
| 3/22/2024 | Listing removed | -- |
Source: Zillow Rentals Report a problem | ||
| 3/9/2024 | Listed for rent | $3,500$2/sqft |
Source: Zillow Rentals Report a problem | ||
| 2/13/2024 | Sold | $350,000+0.3%$206/sqft |
Source:  MRED as distributed by MLS GRID #11926178 Report a problem MRED as distributed by MLS GRID #11926178 Report a problem | ||
| 1/28/2024 | Contingent | $349,000$205/sqft |
Source: MRED as distributed by MLS GRID #11926178 Report a problem | ||
| 1/18/2024 | Listed for sale | $349,000+71.9%$205/sqft |
Source: MRED as distributed by MLS GRID #11926178 Report a problem | ||
| 10/23/2015 | Sold | $203,000-3.3%$119/sqft |
Source: Public Record Report a problem | ||
| 9/20/2015 | Listed for sale | $210,000+27.3%$124/sqft |
Source: Visual Tour #09043109 Report a problem | ||
| 6/30/2009 | Sold | $165,000-9.1%$97/sqft |
Source: Public Record Report a problem | ||
| 12/12/2001 | Sold | $181,500$107/sqft |
Source: Public Record Report a problem | ||
Public tax history
| Year | Property taxes | Tax assessment |
|---|---|---|
| 2024 | -- | $21,000 |
| 2023 | $5,134 +4.2% | $21,000 |
| 2022 | $4,929 -0.6% | $21,000 +10.2% |
| 2021 | $4,958 +0.1% | $19,056 |
| 2020 | $4,952 -1% | $19,056 -11% |
| 2019 | $5,002 +1.2% | $21,412 +10.1% |
| 2018 | $4,941 +1.5% | $19,451 |
| 2017 | $4,867 +1.2% | $19,451 |
| 2016 | $4,807 +8.5% | $19,451 +14.6% |
| 2015 | $4,431 +1.8% | $16,970 |
| 2014 | $4,352 +3.6% | $16,970 |
| 2013 | $4,202 -1.2% | $16,970 -8.4% |
| 2012 | $4,254 +2.2% | $18,530 |
| 2011 | $4,164 -1.4% | $18,530 |
| 2010 | $4,223 -18.9% | $18,530 -19.4% |
| 2009 | $5,205 +9.3% | $22,990 -4% |
| 2008 | $4,764 +1.8% | $23,948 |
| 2007 | $4,682 +45.2% | $23,948 +29.4% |
| 2006 | $3,225 -17.8% | $18,510 |
| 2005 | $3,925 +27.6% | $18,510 |
| 2004 | $3,076 -1.3% | $18,510 +24.9% |
| 2003 | $3,118 +4.9% | $14,819 |
| 2002 | $2,973 +21.3% | $14,819 |
| 2001 | $2,451 -13.2% | $14,819 +9.9% |
| 2000 | $2,824 +2.2% | $13,489 |
| 1999 | $2,765 | $13,489 |
Find assessor info on the county website
Neighborhood: 60172
Nearby homes
- $339,1003 bd2 ba1.1k sqft558 N Woodfield Trl, Roselle, IL 60172Off Market

- $310,0003 bd2 ba1.1k sqft554 N Woodfield Trl, Roselle, IL 60172Sold
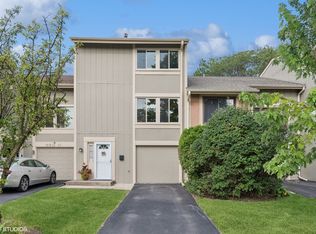
- $311,0003 bd2 ba1.1k sqft550 N Woodfield Trl, Roselle, IL 60172Off Market
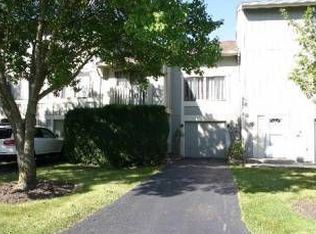
- $340,7003 bd3 ba1.6k sqft546 N Woodfield Trl, Roselle, IL 60172Off Market
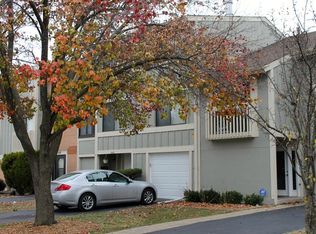
- $891,5004 bd5 ba3.4k sqft350 David Ln, Roselle, IL 60172Off Market
- $100.903 Acres350 David Ln, Roselle, IL 60172Off Market
- $102,526 Square Feet350 David Ln, Roselle, IL 60172Off Market
- $296,1002 bd1 ba1.1k sqft542 N Woodfield Trl, Roselle, IL 60172Off Market
Nearby schools
GreatSchools rating
- 9/10Frederick Nerge Elementary SchoolGrades: K-6Distance: 0.2 mi
- 9/10Margaret Mead Junior High SchoolGrades: 7-8Distance: 1.3 mi
- 10/10J B Conant High SchoolGrades: 9-12Distance: 2.9 mi
Schools provided by the listing agent
- Elementary: Fredrick Nerge Elementary School
- Middle: Margaret Mead Junior High School
- High: J B Conant High School
- District: 54
Source: MRED as distributed by MLS GRID. This data may not be complete. We recommend contacting the local school district to confirm school assignments for this home.
Get a cash offer in 3 minutes
Find out how much your home could sell for in as little as 3 minutes with a no-obligation cash offer.
Estimated market value
$391,100
Get a cash offer in 3 minutes
Find out how much your home could sell for in as little as 3 minutes with a no-obligation cash offer.
Estimated market value
$391,100
- Illinois
- Cook County
- Roselle
- 60172
- 562 N Woodfield Trl
Nearby cities
Nearby zip codes
Other Roselle Topics
