NEW FLOORING THROUGHOUT!! New luxury vinyl plank in the main level and fresh carpet upstairs in the bedrooms! Prime South End Location with Stunning Rooftop Views! Live in the heart of South End, just steps from the New Bern Light Rail Station—giving you quick and easy access to Uptown, local dining, shopping, parks, hospitals, and more. This home features a private garage and a rooftop terrace where you can soak in incredible skyline and sunset views Inside, you’ll love the fabulous kitchen with granite countertops, tile backsplash, and a walk-in pantry. The main level boasts beautiful hardwood floors, soaring 10' ceilings, and floor-to-ceiling windows that flood the space with natural light. Urban living meets style and convenience—schedule your tour today!
Closed
$445,000
562 New Bern Station Ct, Charlotte, NC 28209
2beds
1,151sqft
Condominium
Built in 2006
-- sqft lot
$446,400 Zestimate®
$387/sqft
$2,274 Estimated rent
Home value
$446,400
$411,000 - $482,000
$2,274/mo
Zestimate® history
Owner options
List your home for rent
$2,274/mo
Rent Zestimate®
Find your next renter with Zillow Rental Manager. Plus, with online applications, you can quickly screen prospective tenants – for free.
$2,274/mo
Rent Zestimate®
Refinance and save
$3,022/mo
Est. payment
Refinancing to a lower rate could help reduce your monthly payments and save thousands over the life of the loan.
$3,022/mo
Est. payment
Explore your selling options
Work with a Zillow partner agent
Leverage their expertise and Zillow's premium Showcase listings to get your home seen by more buyers.
Get startedList with your own agent
Get your home in front of millions of buyers by listing it on Zillow.
Learn how to do itSell it yourself
Take full control of how buyers see your home on Zillow by listing For Sale by Owner (FSBO).
List your homeWhat's special
Beautiful hardwood floorsRooftop terraceStunning rooftop viewsNew luxury vinyl plankFabulous kitchenGranite countertopsFloor-to-ceiling windows
Zillow last checked:
Listing updated:
Listed by:
John Bolos delwaller2020@gmail.com,
Keller Williams South Park,
Del Waller,
Keller Williams South Park
Bought with:
Joseph Molosky
Howard Hanna Allen Tate Center City
Source: Canopy MLS as distributed by MLS GRID,MLS#: 4248362
Facts & features
Interior
Bedrooms & bathrooms
- Bedrooms: 2
- Bathrooms: 3
- Full bathrooms: 2
- 1/2 bathrooms: 1
Primary bedroom
- Level: Upper
Bedroom s
- Level: Upper
Bathroom half
- Level: Main
Bathroom full
- Level: Upper
Kitchen
- Level: Main
Living room
- Level: Main
Heating
- Fresh Air Ventilation
Cooling
- Ceiling Fan(s), Central Air
Appliances
- Included: Disposal, Electric Oven, Electric Range, Electric Water Heater, Refrigerator
- Laundry: Electric Dryer Hookup, Upper Level, Washer Hookup
Features
- Attic Other, Open Floorplan, Pantry, Walk-In Closet(s)
- Flooring: Wood
- Has basement: No
- Attic: Other
Interior area
- Total structure area: 1,094
- Total interior livable area: 1,151 sqft
- Finished area above ground: 1,151
- Finished area below ground: 0
Property
Parking
- Total spaces: 1
- Parking features: Attached Garage, Garage on Main Level
- Attached garage spaces: 1
Features
- Levels: Three Or More
- Stories: 3
- Entry location: Main
- Patio & porch: Balcony, Deck, Front Porch
Lot
- Size: 0.1 Acres
Details
- Parcel number: 14702292
- Zoning: rs3
- Special conditions: Standard
Construction
Type & style
- Home type: Condo
- Property subtype: Condominium
Materials
- Vinyl
- Foundation: Slab
- Roof: Composition
Condition
- New construction: No
- Year built: 2006
Utilities & green energy
- Sewer: Public Sewer
- Water: City
- Utilities for property: Cable Available, Cable Connected, Electricity Connected
Community & HOA
Community
- Subdivision: 3030 South
HOA
- Has HOA: Yes
- HOA fee: $335 monthly
Location
- Region: Charlotte
Financial & listing details
- Price per square foot: $387/sqft
- Tax assessed value: $410,245
- Annual tax amount: $3,310
- Date on market: 4/25/2025
- Cumulative days on market: 73 days
- Listing terms: Cash,Conventional,Exchange,FHA,VA Loan
- Electric utility on property: Yes
- Road surface type: Concrete, Paved
Price history
| Date | Event | Price |
|---|---|---|
| 8/4/2025 | Sold | $445,000-1.1%$387/sqft |
Source:  Canopy MLS as distributed by MLS GRID #4248362 Report a problem Canopy MLS as distributed by MLS GRID #4248362 Report a problem | ||
| 6/26/2025 | Price change | $449,999-1.1%$391/sqft |
Source: Canopy MLS as distributed by MLS GRID #4248362 Report a problem | ||
| 5/27/2025 | Price change | $455,000-2.2%$395/sqft |
Source: Canopy MLS as distributed by MLS GRID #4248362 Report a problem | ||
| 4/25/2025 | Listed for sale | $465,000+55%$404/sqft |
Source: Canopy MLS as distributed by MLS GRID #4248362 Report a problem | ||
| 8/15/2019 | Listing removed | $1,900$2/sqft |
Source: Carolina United Realty LLC #3528013 Report a problem | ||
| 7/24/2019 | Listed for rent | $1,900$2/sqft |
Source: Carolina United Realty LLC #3528013 Report a problem | ||
| 3/28/2018 | Listing removed | $1,900$2/sqft |
Source: Carolina United Realty, LLC Report a problem | ||
| 12/12/2017 | Listed for rent | $1,900$2/sqft |
Source: Carolina United Realty LLC Report a problem | ||
| 6/29/2007 | Sold | $300,000$261/sqft |
Source: Public Record Report a problem | ||
Public tax history
| Year | Property taxes | Tax assessment |
|---|---|---|
| 2025 | $3,310 +1.5% | $410,245 |
| 2024 | $3,260 +3.5% | $410,245 |
| 2023 | $3,148 +13.6% | $410,245 +49.7% |
| 2022 | $2,771 +0.4% | $274,100 |
| 2021 | $2,760 +0.3% | $274,100 |
| 2020 | $2,752 +0.6% | $274,100 |
| 2019 | $2,737 +6.8% | $274,100 +44.5% |
| 2018 | $2,562 +2.1% | $189,700 |
| 2017 | $2,509 | $189,700 |
| 2016 | $2,509 | $189,700 |
| 2015 | $2,509 +1.4% | $189,700 |
| 2014 | $2,476 | $189,700 |
| 2013 | -- | $189,700 |
| 2012 | -- | $189,700 |
| 2011 | -- | $189,700 -25.3% |
| 2010 | -- | $254,000 |
| 2009 | -- | $254,000 |
| 2008 | -- | -- |
| 2007 | -- | -- |
Find assessor info on the county website
Neighborhood: Sedgefield
Nearby homes
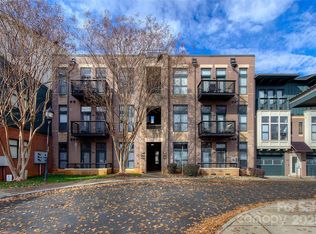
- $305,0001 bd1 ba676 sqft414 New Bern Station Ct, Charlotte, NC 28209Sold
- $467,4002 bd2 ba1.1k sqft551 New Bern Station Ct, Charlotte, NC 28209Off Market
- $339,3001 bd1 ba700 sqft404 New Bern Station Ct, Charlotte, NC 28209Off Market

- $282,9001 bd1 ba676 sqft406 New Bern Station Ct, Charlotte, NC 28209Off Market
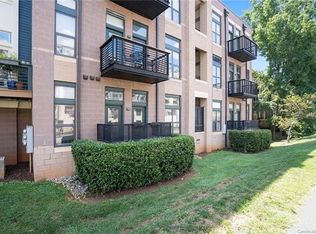
- $325,1001 bd1 ba728 sqft410 New Bern Station Ct, Charlotte, NC 28209Off Market
- $324,2001 bd1 ba650 sqft412 New Bern Station Ct, Charlotte, NC 28209Off Market
- $338,1001 bd1 ba676 sqft418 New Bern Station Ct, Charlotte, NC 28209Off Market
- $292,6001 bd1 ba750 sqft426 New Bern Station Ct, Charlotte, NC 28209Off Market
- $428,7002 bd2 ba1k sqft532 New Bern Station Ct, Charlotte, NC 28209Off Market
Nearby schools
GreatSchools rating
- 8/10Dilworth ElementaryGrades: 3-5Distance: 1.4 mi
- 4/10Sedgefield MiddleGrades: 6-8Distance: 0.8 mi
- 7/10Myers Park HighGrades: 9-12Distance: 2.7 mi
Schools provided by the listing agent
- Elementary: Sedgefield
- Middle: Sedgefield
- High: Myers Park
Source: Canopy MLS as distributed by MLS GRID. This data may not be complete. We recommend contacting the local school district to confirm school assignments for this home.
Get a cash offer in 3 minutes
Find out how much your home could sell for in as little as 3 minutes with a no-obligation cash offer.
Estimated market value
$446,400
Get a cash offer in 3 minutes
Find out how much your home could sell for in as little as 3 minutes with a no-obligation cash offer.
Estimated market value
$446,400
- North Carolina
- Mecklenburg County
- Charlotte
- 28209
- Sedgefield
- 562 New Bern Station Ct
Nearby cities
Nearby neighborhoods
Nearby zip codes
Other Charlotte Topics
