Virtually Staged. Beautiful home in the desirable Bay Oaks neighborhood, known for its winding roads, mature landscaping, and minimal traffic. Perfectly situated between The Oaks Golf Course and Stoneybrook Golf & Country Club, this home offers the lifestyle and views without the high price tag or association fees. The property welcomes you with a circular driveway, new roof (2018), fenced yard, and freshly pressure-washed exterior(2026) with updated landscaping (2026). Double French doors open to a grand foyer with soaring ceilings and immediate views of the family room, pool, and backyard, creating a Florida grand entrance. The entire interior of the home was repainted (2026). A dedicated office with French doors and a formal dining room, both overlook the front yard. The spacious primary suite features new porcelain tile flooring, two walk-in closets, and pocket sliders that open to the newly rescreened lanai (2026), perfect for enjoying stunning west coast sunsets year-round. The primary bathroom includes a new double-sink vanity, a private water closet with a pocket door, and a separate tub and shower. The kitchen offers a built-in pantry, space for a breakfast table, and uniquely angled countertops and bar that maximize outdoor views. Enjoy peekaboo views of The Oaks golf course through the third set of sliding glass doors and corner windows. The second living area continues the vaulted ceilings and is filled with southwest-facing natural light. An updated half bath with direct pool access adds convenience. A pocket door separates the split floor plan, leading to two additional bedrooms and a full bathroom with tub/shower combo, new vanity, and porcelain flooring. At the heart of the home is the covered and newly rescreened lanai. The recently refinished pool (2025) pool pump (2026) with water features, completed by award-winning Platinum Pools, create a relaxed setting. The fenced backyard offers privacy, with the option to open up more golf course views at the owner’s request (through The Oaks Club and at no additional expense). Additional features include an interior laundry room with a sink, located just off the two-car garage with refinished floors (2026), an exterior access door, and whole house replumbed (2018). This home offers a highly functional layout, with many major updates already completed for peace of mind and quick move-in, while still allowing room for your personal touch. Located just 6 miles from Siesta Key (#1 beach in America), 4 miles to Casey Key, and close to multiple local marinas, golf courses, and the Legacy Trail. Also conveniently located near major shopping, including Costco, grocery stores, pharmacies, pet stores, restaurants, Starbucks, and Nordstrom Rack, as well as an upcoming development featuring Whole Foods, Chipotle, Sprouts, and more. This is a home you need to experience in person. Schedule your private showing today!
Sold for $511,500
$511,500
562 Oak Bay Dr, Osprey, FL 34229
3beds
2,414sqft
Single Family Residence
Built in 1995
10,069 Square Feet Lot
$511,300 Zestimate®
$212/sqft
$4,925 Estimated rent
Home value
$511,300
$486,000 - $537,000
$4,925/mo
Zestimate® history
Owner options
List your home for rent
$4,925/mo
Rent Zestimate®
Find your next renter with Zillow Rental Manager. Plus, with online applications, you can quickly screen prospective tenants – for free.
$4,925/mo
Rent Zestimate®
Refinance and save
$3,326/mo
Est. payment
Refinancing to a lower rate could help reduce your monthly payments and save thousands over the life of the loan.
$3,326/mo
Est. payment
Explore your selling options
Work with a Zillow partner agent
Leverage their expertise and Zillow's premium Showcase listings to get your home seen by more buyers.
Get startedList with your own agent
Get your home in front of millions of buyers by listing it on Zillow.
Learn how to do itSell it yourself
Take full control of how buyers see your home on Zillow by listing For Sale by Owner (FSBO).
List your homeWhat's special
Fenced yardSouthwest-facing natural lightFenced backyard offers privacySpacious primary suiteSoaring ceilingsNew porcelain tile flooringFlorida grand entrance
Zillow last checked:
Listing updated:
Listed by:
Julianna Burns 941-800-7653,
BERKSHIRE HATHAWAY HOMESERVICE 941-556-2150
Bought with:
Michelle Hearon, 3337594
COLDWELL BANKER REALTY
Source: Stellar MLS,MLS#: A4690387 Originating MLS: Sarasota - Manatee
Originating MLS: Sarasota - Manatee
Facts & features
Interior
Bedrooms & bathrooms
- Bedrooms: 3
- Bathrooms: 3
- Full bathrooms: 2
- 1/2 bathrooms: 1
Rooms
- Room types: Den/Library/Office, Family Room, Dining Room, Living Room
Primary bedroom
- Features: Linen Closet
- Level: First
Bedroom 2
- Features: Coat Closet
- Level: First
Bedroom 3
- Features: Coat Closet
- Level: First
Primary bathroom
- Features: Dual Sinks, En Suite Bathroom, Exhaust Fan, Garden Bath, Stone Counters, Tub with Separate Shower Stall, Water Closet/Priv Toilet, Window/Skylight in Bath, Walk-In Closet(s)
- Level: First
Bathroom 2
- Features: Stone Counters, Tub With Shower, Window/Skylight in Bath, Linen Closet
- Level: First
Bathroom 3
- Features: Single Vanity, Stone Counters, No Closet
- Level: First
Dining room
- Features: No Closet
- Level: First
Family room
- Features: No Closet
- Level: First
Kitchen
- Features: Bar, Breakfast Bar, Built-in Features, Storage Closet
- Level: First
Laundry
- Features: Single Vanity, Stone Counters, No Closet
- Level: First
Living room
- Features: No Closet
- Level: First
Office
- Features: Ceiling Fan(s), No Closet
- Level: First
Heating
- Central
Cooling
- Central Air
Appliances
- Included: Dishwasher, Dryer, Microwave, Range, Refrigerator, Washer
- Laundry: Inside, Laundry Room
Features
- Ceiling Fan(s), Eating Space In Kitchen, High Ceilings, Primary Bedroom Main Floor, Split Bedroom, Stone Counters, Thermostat, Vaulted Ceiling(s), Walk-In Closet(s)
- Flooring: Carpet, Ceramic Tile, Hardwood
- Doors: Sliding Doors
- Has fireplace: No
Interior area
- Total structure area: 3,157
- Total interior livable area: 2,414 sqft
Property
Parking
- Total spaces: 2
- Parking features: Driveway, Ground Level
- Attached garage spaces: 2
- Has uncovered spaces: Yes
- Details: Garage Dimensions: 18x20
Features
- Levels: One
- Stories: 1
- Patio & porch: Covered, Patio, Screened
- Exterior features: Dog Run, Irrigation System, Private Mailbox, Rain Gutters, Sidewalk, Storage
- Has private pool: Yes
- Pool features: In Ground, Outside Bath Access
- Has view: Yes
- View description: Garden, Golf Course, Pool, Trees/Woods
Lot
- Size: 10,069 Square Feet
- Features: In County, Landscaped, Near Golf Course, Near Marina, Sidewalk
Details
- Additional structures: Kennel/Dog Run, Storage
- Parcel number: 0140090047
- Zoning: RSF2
- Special conditions: None
Construction
Type & style
- Home type: SingleFamily
- Property subtype: Single Family Residence
Materials
- Block, Stucco
- Foundation: Slab
- Roof: Shingle
Condition
- Completed
- New construction: No
- Year built: 1995
Utilities & green energy
- Sewer: Public Sewer
- Water: Public
- Utilities for property: Cable Available, Public, Sewer Connected, Sprinkler Meter, Water Connected
Community & HOA
Community
- Features: Deed Restrictions, Golf Carts OK, Sidewalks
- Pet fee: $0 monthly
- Subdivision: BAY OAKS ESTATES
HOA
- Has HOA: Yes
- HOA fee: $25 monthly
- HOA name: Bay Oaks HOA Inc.- Brain Lewis
- HOA phone: 941-870-4920
Location
- Region: Osprey
Financial & listing details
- Price per square foot: $212/sqft
- Tax assessed value: $466,500
- Annual tax amount: $3,523
- Date on market: 4/27/2026
- Cumulative days on market: 22 days
- Listing terms: Cash,Conventional,FHA,VA Loan
- Ownership: Fee Simple
- Total actual rent: 0
- Road surface type: Paved
Price history
| Date | Event | Price |
|---|---|---|
| 6/17/2026 | Sold | $511,500-3.5%$212/sqft |
Source:  Stellar MLS #A4690387 Report a problem Stellar MLS #A4690387 Report a problem | ||
| 5/20/2026 | Pending sale | $530,000$220/sqft |
Source: Stellar MLS #A4690387 Report a problem | ||
| 5/9/2026 | Price change | $530,000-5.4%$220/sqft |
Source: Stellar MLS #A4690387 Report a problem | ||
| 4/27/2026 | Listed for sale | $560,000+865.5%$232/sqft |
Source: Stellar MLS #A4690387 Report a problem | ||
| 9/14/1995 | Sold | $58,000$24/sqft |
Source: Public Record Report a problem | ||
Public tax history
| Year | Property taxes | Tax assessment |
|---|---|---|
| 2025 | $3,524 +4.8% | $273,630 +2.9% |
| 2024 | $3,364 +4.8% | $265,918 +3% |
| 2023 | $3,211 +4.4% | $258,173 +3% |
| 2022 | $3,076 +1.6% | $250,653 +3% |
| 2021 | $3,028 +0% | $243,352 +1.4% |
| 2020 | $3,027 +3.9% | $239,992 +2.3% |
| 2019 | $2,915 | $234,596 +7.8% |
| 2018 | $2,915 +8.7% | $217,593 +2.1% |
| 2017 | $2,681 -0.4% | $213,118 -17.7% |
| 2016 | $2,694 | $258,800 +3.2% |
| 2015 | $2,694 | $250,800 +23.8% |
| 2014 | $2,694 +0.6% | $202,600 |
| 2013 | $2,678 +0% | $202,600 -0.9% |
| 2012 | $2,678 +0.4% | $204,500 -1.1% |
| 2011 | $2,666 -33.2% | $206,700 -21.6% |
| 2010 | $3,989 -7% | $263,800 -9.1% |
| 2009 | $4,290 | $290,100 -5.8% |
| 2008 | $4,290 -14.3% | $308,000 -15.1% |
| 2007 | $5,006 | $362,800 +76.6% |
| 2006 | -- | $205,460 +3% |
| 2005 | -- | $199,476 +3% |
| 2004 | $2,914 -0.9% | $193,666 +1.9% |
| 2003 | $2,941 +0.4% | $190,055 +2.4% |
| 2002 | $2,931 +7.1% | $185,601 +1.6% |
| 2001 | $2,737 +2.5% | $182,678 +3% |
| 2000 | $2,669 | $177,357 |
Find assessor info on the county website
Neighborhood: 34229
Nearby homes
- $633,2003 bd2 ba2.5k sqft558 Oak Bay Dr, Osprey, FL 34229Off Market
- $520,0003 bd2 ba2.5k sqft566 Oak Bay Dr, Osprey, FL 34229Sold
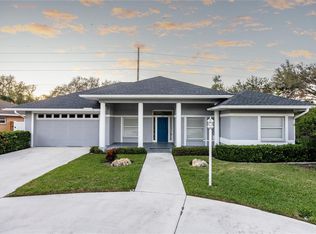
- $564,8004 bd2 ba1.8k sqft570 Oak Bay Dr, Osprey, FL 34229Off Market
- $472,8004 bd2 ba1.7k sqft554 Oak Bay Dr, Osprey, FL 34229Off Market
- $593,9004 bd2 ba2.3k sqft550 Oak Bay Dr, Osprey, FL 34229Off Market
- $646,6003 bd2 ba2.3k sqft574 Oak Bay Dr, Osprey, FL 34229Off Market
- $531,8003 bd2 ba1.8k sqft547 Oak Bay Dr, Osprey, FL 34229Off Market
- $615,4003 bd2 ba2.4k sqft578 Oak Bay Dr, Osprey, FL 34229Off Market
Nearby schools
GreatSchools rating
- 8/10Laurel Nokomis SchoolGrades: PK-8Distance: 5.6 mi
- 7/10Venice Senior High SchoolGrades: 9-12Distance: 8 mi
Schools provided by the listing agent
- Elementary: Laurel Nokomis Elementary
- Middle: Laurel Nokomis Middle
- High: Venice Senior High
Source: Stellar MLS. This data may not be complete. We recommend contacting the local school district to confirm school assignments for this home.
Get a cash offer in 3 minutes
Find out how much your home could sell for in as little as 3 minutes with a no-obligation cash offer.
Estimated market value
$511,300
Get a cash offer in 3 minutes
Find out how much your home could sell for in as little as 3 minutes with a no-obligation cash offer.
Estimated market value
$511,300
- Florida
- Sarasota County
- Osprey
- 34229
- 562 Oak Bay Dr
Nearby cities
Nearby zip codes
Other Osprey Topics
