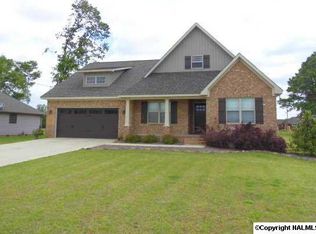
Meticulously maintained 3-bedroom 2 bath home with granite countertops, stainless steel appliances, walk-in shower and a beautifully manicured lawn. The large, finished bonus room is perfect for an office, workout room or media/entertainment. The Living room is warm and inviting with relaxing colors. The dining room sits adjacent to the kitchen and has a great view of the entire living room, kitchen and foyer. The Master bedroom is spacious with his/her closets. The master bathroom's shower is large, with plenty of room to relax in after a long day of work. The laundry room is close to the master bedroom and is large enough for extra shelving if desired. Come and view your home!
Sold for $355,000
$355,000
562 Oakland Dr, Gadsden, AL 35901
3beds
2,031sqft
Single Family Residence
Built in 2014
0.46 Acres Lot
$370,100 Zestimate®
$175/sqft
$2,298 Estimated rent
Home value
$370,100
$318,000 - $429,000
$2,298/mo
Zestimate® history
Owner options
List your home for rent
$2,298/mo
Rent Zestimate®
Find your next renter with Zillow Rental Manager. Plus, with online applications, you can quickly screen prospective tenants – for free.
$2,298/mo
Rent Zestimate®
Refinance and save
$1,658/mo
Est. payment
Refinancing to a lower rate could help reduce your monthly payments and save thousands over the life of the loan.
$1,658/mo
Est. payment
Explore your selling options
Work with a Zillow partner agent
Leverage their expertise and Zillow's premium Showcase listings to get your home seen by more buyers.
Get startedList with your own agent
Get your home in front of millions of buyers by listing it on Zillow.
Learn how to do itSell it yourself
Take full control of how buyers see your home on Zillow by listing For Sale by Owner (FSBO).
List your homeWhat's special
Large finished bonus roomWalk-in showerStainless steel appliancesGranite countertopsBeautifully manicured lawn
Zillow last checked:
Listing updated:
Listed by:
Joe Lindsey 757-871-5056,
LakeWeissAlabama.com RES
Bought with:
Wesley Sutton, 78909
Corporate South Realty,Inc
Source: ValleyMLS,MLS#: 21893290
Facts & features
Interior
Bedrooms & bathrooms
- Bedrooms: 3
- Bathrooms: 2
- Full bathrooms: 2
Primary bedroom
- Features: 12’ Ceiling, Ceiling Fan(s), Crown Molding, Carpet, Walk-In Closet(s)
- Level: First
- Area: 224
- Dimensions: 16 x 14
Bedroom 2
- Level: First
- Area: 144
- Dimensions: 12 x 12
Bedroom 3
- Level: First
- Area: 144
- Dimensions: 12 x 12
Kitchen
- Features: 10’ + Ceiling, Crown Molding, Granite Counters, Kitchen Island, Pantry, Tile
- Level: First
- Area: 144
- Dimensions: 12 x 12
Living room
- Features: 12’ Ceiling, Ceiling Fan(s), Crown Molding, Tray Ceiling(s), Wood Floor
- Level: First
- Area: 288
- Dimensions: 16 x 18
Bonus room
- Level: Second
- Area: 315
- Dimensions: 15 x 21
Heating
- Central 1
Cooling
- Central 1
Appliances
- Included: Cooktop, Oven, Dishwasher, Microwave, Refrigerator, Disposal, Electric Water Heater
Features
- Has basement: No
- Has fireplace: No
- Fireplace features: None
Interior area
- Total interior livable area: 2,031 sqft
Property
Parking
- Parking features: Garage-Two Car, Driveway-Concrete
Features
- Levels: Two
- Stories: 2
- Patio & porch: Covered Patio, Covered Porch, Patio
Lot
- Size: 0.46 Acres
Details
- Parcel number: 1507260001040.002
Construction
Type & style
- Home type: SingleFamily
- Property subtype: Single Family Residence
Materials
- Foundation: Slab
Condition
- New construction: No
- Year built: 2014
Utilities & green energy
- Sewer: Septic Tank
- Water: Public
Community & neighborhood
Location
- Region: Gadsden
- Subdivision: Metes And Bounds
Price history
| Date | Event | Price |
|---|---|---|
| 9/26/2025 | Sold | $355,000-1.4%$175/sqft |
Source:  ValleyMLS #21893290 Report a problem ValleyMLS #21893290 Report a problem | ||
| 8/17/2025 | Pending sale | $359,900$177/sqft |
Source: ValleyMLS #21893290 Report a problem | ||
| 7/3/2025 | Listed for sale | $359,900+16.9%$177/sqft |
Source: ValleyMLS #21893290 Report a problem | ||
| 9/9/2022 | Sold | $308,000-2.2%$152/sqft |
Source:  GALMLS #1328638 Report a problem GALMLS #1328638 Report a problem | ||
| 8/26/2022 | Contingent | $314,900$155/sqft |
Source: GALMLS #1328638 Report a problem | ||
| 8/9/2022 | Price change | $314,900-1.6%$155/sqft |
Source: GALMLS #1328638 Report a problem | ||
| 7/22/2022 | Listed for sale | $319,900+62.6%$158/sqft |
Source: GALMLS #1328638 Report a problem | ||
| 1/20/2014 | Sold | $196,700$97/sqft |
Source: ValleyMLS #789438 Report a problem | ||
Public tax history
| Year | Property taxes | Tax assessment |
|---|---|---|
| 2025 | $706 -16% | $24,720 |
| 2024 | $841 -2.8% | $24,720 -2.7% |
| 2023 | $865 +22.9% | $25,400 +21.4% |
| 2022 | $704 +17% | $20,920 +15.7% |
| 2021 | $602 | $18,080 |
| 2020 | $602 | $18,080 |
| 2019 | $602 | $18,080 +2.1% |
| 2017 | $602 +2.3% | $17,700 |
| 2016 | $588 | $17,700 |
| 2015 | $588 | $17,700 -44% |
| 2013 | $588 | $31,620 |
Find assessor info on the county website
Neighborhood: 35901

Nearby schools
GreatSchools rating
- 10/10Southside Elementary SchoolGrades: PK-5Distance: 3.1 mi
- 6/10Rainbow Middle SchoolGrades: 6-8Distance: 4.1 mi
- 6/10Southside High SchoolGrades: 9-12Distance: 3.4 mi
Schools provided by the listing agent
- Elementary: Southside
- Middle: Rainbow
- High: Southside High School
Source: ValleyMLS. This data may not be complete. We recommend contacting the local school district to confirm school assignments for this home.
Get a cash offer in 3 minutes
Find out how much your home could sell for in as little as 3 minutes with a no-obligation cash offer.
Estimated market value
$370,100
Get a cash offer in 3 minutes
Find out how much your home could sell for in as little as 3 minutes with a no-obligation cash offer.
Estimated market value
$370,100
- Alabama
- Etowah County
- Gadsden
- 35901
- 562 Oakland Dr
Nearby cities
Nearby zip codes
Other Gadsden Topics
