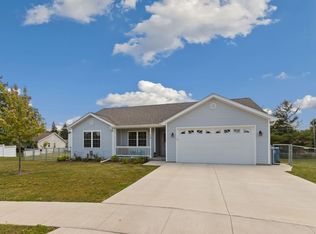
Enjoy low-maintenance living in this well-maintained townhome featuring thoughtful updates both inside and out. The open and functional floor plan includes a spacious primary bedroom, a second bedroom with a sliding glass door leading to the backyard patio, and an updated bathroom with a walk-in shower. Step outside to your private outdoor retreat complete with a 26'x10' patio, a 10' x 10' pergola with sun shades, beautiful landscaping with new sod installed in 2024, and a storage shed set on an 18' x 18' concrete slab. It's the perfect space for relaxing or entertaining. Major improvements provide added peace of mind, including a new roof (June 2024), water softener (2024), and water heater (2021). Whether you're looking to downsize, purchase your first home, or enjoy the convenience of townhome living, this move-in-ready property offers comfort, functionality, and attractive outdoor living spaces in a desirable location.
Sold for $170,000
Zillow last checked:
Listing updated:
Bought with:
NON-NWIAR Member
Source: NorthWest Illinois Alliance of REALTORS®,MLS#: 202604232
Price history
| Date | Event | Price |
|---|---|---|
| 9/18/2026 | Sold | $170,000-4.2%$170/sqft |
Source:  NorthWest Illinois Alliance of REALTORS® #202604232 Report a problem NorthWest Illinois Alliance of REALTORS® #202604232 Report a problem | ||
| 8/11/2026 | Pending sale | $177,500$178/sqft |
Source: NorthWest Illinois Alliance of REALTORS® #202604232 Report a problem | ||
| 7/28/2026 | Price change | $177,500-2.7%$178/sqft |
Source:  MRED as distributed by MLS GRID #12702204 Report a problem MRED as distributed by MLS GRID #12702204 Report a problem | ||
| 7/11/2026 | Listed for sale | $182,500+25.9%$183/sqft |
Source: NorthWest Illinois Alliance of REALTORS® #202604232 Report a problem | ||
| 9/27/2023 | Sold | $145,000-3.3%$145/sqft |
Source: Public Record Report a problem | ||
| 9/5/2023 | Pending sale | $149,999+42.9%$150/sqft |
Source: NorthWest Illinois Alliance of REALTORS® #202305167 Report a problem | ||
| 6/15/2021 | Sold | $105,000$105/sqft |
Source: Public Record Report a problem | ||



Get pre-qualified for a loan
At Zillow Home Loans, we can pre-qualify you in as little as 5 minutes with no impact to your credit score.An equal housing lender. NMLS #10287.
