This well-cared-for, move-in ready ranch offers nearly 2,000 sq ft of main level living space in a great location close to schools, shopping, and everyday amenities. Featuring 4 bedrooms and 2 full baths, the home includes a very spacious living room and an oversized primary suite with a private bath and walk-in closet — you don’t often find bedrooms this size. Plus almost 600 sq ft in the basement. Updated throughout from 2017 to 2025, improvements include the roof, windows, furnace, AC, water heater, kitchen, bathrooms, siding, lighting, and more. Wide hallways and 36” doors add to the comfortable layout. The fourth bedroom offers flexibility as an office, nursery, future main-floor laundry, or can simply be used as a bedroom. Outside, you’ll find a fenced yard with a widened gate, a shed, a stamped patio, and a garage equipped with 220V service, a gas heater, venting ready for a wood burner if desired, and a wired-in generator hookup. All kitchen appliances, plus washer and dryer, are included. A solid, updated home with room to grow and nothing left to do but move in. Call your favorite Realtor today for your private showing!
Sold for $249,000
$249,000
562 Plymouth Dr, Saginaw, MI 48638
4beds
1,966sqft
Single Family Residence
Built in 1970
0.27 Acres Lot
$252,100 Zestimate®
$127/sqft
$1,735 Estimated rent
Home value
$252,100
Estimated sales range
Not available
$1,735/mo
Zestimate® history
Owner options
List your home for rent
$1,735/mo
Rent Zestimate®
Find your next renter with Zillow Rental Manager. Plus, with online applications, you can quickly screen prospective tenants – for free.
$1,735/mo
Rent Zestimate®
Refinance and save
$1,758/mo
Est. payment
Refinancing to a lower rate could help reduce your monthly payments and save thousands over the life of the loan.
$1,758/mo
Est. payment
Explore your selling options
Work with a Zillow partner agent
Leverage their expertise and Zillow's premium Showcase listings to get your home seen by more buyers.
Get startedList with your own agent
Get your home in front of millions of buyers by listing it on Zillow.
Learn how to do itSell it yourself
Take full control of how buyers see your home on Zillow by listing For Sale by Owner (FSBO).
List your homeWhat's special
Fenced yardPrivate bathWide hallwaysStamped patioWalk-in closetOversized primary suiteWired-in generator hookup
Zillow last checked:
Listing updated:
Listed by:
Josh Moore 989-714-9732,
Berkshire Hathaway HomeServices,
Lynn Moore 989-395-2363,
Berkshire Hathaway HomeServices
Bought with:
Leonard LaFrance, 6506047306
Century 21 Signature - Frankenmuth
Source: MiRealSource,MLS#: 50176502 Originating MLS: Saginaw Board of REALTORS
Originating MLS: Saginaw Board of REALTORSFacts & features
Interior
Bedrooms & bathrooms
- Bedrooms: 4
- Bathrooms: 2
- Full bathrooms: 2
Rooms
- Room types: Bedroom, Master Bedroom, Living Room, Master Bathroom, Bathroom, Breakfast Nook/Room, Dining Room
Primary bedroom
- Level: First
Bedroom 1
- Features: Carpet
- Level: First
- Area: 345
- Dimensions: 15 x 23
Bedroom 2
- Features: Carpet
- Level: First
- Area: 132
- Dimensions: 12 x 11
Bedroom 3
- Features: Carpet
- Level: First
- Area: 143
- Dimensions: 13 x 11
Bedroom 4
- Features: Carpet
- Level: First
- Area: 117
- Dimensions: 13 x 9
Bathroom 1
- Level: First
- Area: 56
- Dimensions: 8 x 7
Bathroom 2
- Level: First
- Area: 45
- Dimensions: 9 x 5
Dining room
- Features: Vinyl
- Level: First
- Area: 99
- Dimensions: 11 x 9
Kitchen
- Features: Vinyl
- Level: First
- Area: 144
- Dimensions: 12 x 12
Living room
- Features: Carpet
- Level: First
- Area: 506
- Dimensions: 22 x 23
Heating
- Forced Air, Natural Gas
Cooling
- Ceiling Fan(s), Central Air
Appliances
- Included: Dishwasher, Dryer, Microwave, Range/Oven, Refrigerator, Washer, Gas Water Heater
- Laundry: In Basement
Features
- Flooring: Carpet, Vinyl
- Basement: Crawl Space,Partial
- Has fireplace: No
Interior area
- Total structure area: 2,533
- Total interior livable area: 1,966 sqft
- Finished area above ground: 1,966
- Finished area below ground: 0
Property
Parking
- Total spaces: 2
- Parking features: Attached
- Attached garage spaces: 2
Features
- Levels: One
- Stories: 1
- Patio & porch: Patio, Porch
- Fencing: Fenced
- Frontage type: Road
- Frontage length: 90
Lot
- Size: 0.27 Acres
- Dimensions: 90 x 131
- Features: Large Lot - 65+ Ft., Subdivision
Details
- Additional structures: Shed(s)
- Parcel number: 23124291108000
- Zoning description: Residential
- Special conditions: Private
Construction
Type & style
- Home type: SingleFamily
- Architectural style: Ranch
- Property subtype: Single Family Residence
Materials
- Brick, Vinyl Siding
Condition
- New construction: No
- Year built: 1970
Utilities & green energy
- Electric: 220 Volts in Garage
- Sewer: Public Sanitary
- Water: Public
- Utilities for property: Electricity Connected, Natural Gas Connected, Sewer Connected, Water Connected
Community & HOA
Community
- Subdivision: Mayflower Estates
HOA
- Has HOA: No
Location
- Region: Saginaw
Financial & listing details
- Price per square foot: $127/sqft
- Annual tax amount: $3,288
- Date on market: 5/30/2025
- Cumulative days on market: 3 days
- Listing agreement: Exclusive Right To Sell
- Listing terms: Cash,Conventional,FHA,VA Loan,MIStateHsDevAuthority
- Road surface type: Paved
Price history
| Date | Event | Price |
|---|---|---|
| 6/23/2025 | Sold | $249,000+3.8%$127/sqft |
Source:  MiRealSource #50176502 Report a problem MiRealSource #50176502 Report a problem | ||
| 6/3/2025 | Pending sale | $239,900$122/sqft |
Source: MiRealSource #50176502 Report a problem | ||
| 5/30/2025 | Listed for sale | $239,900+286.9%$122/sqft |
Source: MiRealSource #50176502 Report a problem | ||
| 7/11/2017 | Sold | $62,000$32/sqft |
Source: MiRealSource #30822601 Report a problem | ||
Public tax history
Tax history is unavailable.
Neighborhood: 48638
Nearby homes
- $249,0004 bd2 ba1.9k sqft562 Plymouth Rd, Saginaw, MI 48638Sold
- $227,3004 bd2 ba1.6k sqft600 Plymouth Rd, Saginaw, MI 48638Off Market
- $207,9003 bd2 ba1.3k sqft530 Plymouth Rd, Saginaw, MI 48638Off Market
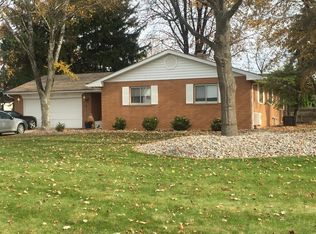
- $351,0004 bd5 ba3.2k sqft563 Puritan Dr, Saginaw, MI 48638Sold
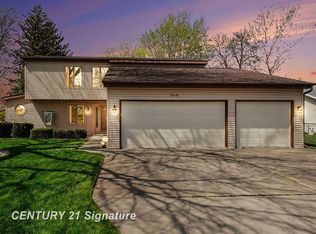
- $190,4004 bd2 ba1.6k sqft600 Plymouth Dr, Saginaw, MI 48638Off Market
- $283,8003 bd2 ba1.9k sqft599 Puritan Dr, Saginaw, MI 48638Off Market
- $220,6003 bd1 ba1.7k sqft563 Plymouth Rd, Saginaw, MI 48638Off Market
- $282,3003 bd2 ba1.9k sqft531 Puritan Dr, Saginaw, MI 48638Off Market
Nearby schools
GreatSchools rating
- 5/10Arrowwood Elementary SchoolGrades: PK,3-5Distance: 0.3 mi
- 6/10White Pine Middle SchoolGrades: 6-8Distance: 0.3 mi
- 6/10Heritage High SchoolGrades: 9-12Distance: 2.6 mi
Schools provided by the listing agent
- District: Saginaw Twp Community School
Source: MiRealSource. This data may not be complete. We recommend contacting the local school district to confirm school assignments for this home.
Get a cash offer in 3 minutes
Find out how much your home could sell for in as little as 3 minutes with a no-obligation cash offer.
Estimated market value
$252,100
Get a cash offer in 3 minutes
Find out how much your home could sell for in as little as 3 minutes with a no-obligation cash offer.
Estimated market value
$252,100
- Michigan
- Saginaw County
- Saginaw
- 48638
- 562 Plymouth Dr
Nearby cities
Nearby neighborhoods
Nearby zip codes
Other Saginaw Topics
