Gorgeous and immaculately maintained home that you don’t want to miss! This exquisite Highland home situated in highly sought after Frisco ISD, has it all, crown molding, 6in baseboards, planation shutters, ample living space, 3-car Tandem garage with epoxy flooring and a SWIMMING POOL & SPA and COVERED PATIO for your outside enjoyment. When you step inside you are immediately drawn to the beautiful freshly polished luxury hand scraped hardwood flooring that runs throughout the first floor. The bright study-office off the foyer will capture your attention with its floor to ceiling wall of custom-built shelving. Adjacent to it is a dining room that is perfect for your family gatherings. The gourmet Kitchen showcases an abundance of cabinetry, sleek granite counters, 5-burner gas cooktop, stainless steel appliances, walk-in pantry, coffee bar area and large eat-at island. It also has a separate casual dining area. This all is open to the cozy family room with plenty of sunlight, an impressive stone fireplace, a nook for entertain equipment and it boosts a great view of this backyard oasis with lush landscaping, patio and swimming pool & spa. The Primary bedroom w ensuite is split for privacy at the back of the house & includes extra tall windows that provide soothing natural sunlight in. Upstairs you’ll see a large flexible game room with an added storage closet. Find the ultimate entertainment experience with a dedicated media room where you can kick back & make movie night unforgettable. With 3 generous sized bedrooms upstairs and 2 full bathrooms, one is a Jack & Jill Bathroom. Outdoors you can either relax under the covered patio after a hard day or float your worries away in your own saltwater pool & spa w waterfall. Great community with No MUD, No PID. This home is located minutes from 2 H-E-B’s, lots of shopping, dining, outdoor parks, trails, easy access to DNT, Hwy121, 380 and I35. This fantastic location, price and floor plan can’t be beat! Come see us now!
Sold
Price Unknown
562 Point Loma Dr, Frisco, TX 75036
4beds
3,600sqft
Single Family Residence
Built in 2010
8,407 Square Feet Lot
$773,300 Zestimate®
$--/sqft
$3,934 Estimated rent
Home value
$773,300
$719,000 - $827,000
$3,934/mo
Zestimate® history
Owner options
List your home for rent
$3,934/mo
Rent Zestimate®
Find your next renter with Zillow Rental Manager. Plus, with online applications, you can quickly screen prospective tenants – for free.
$3,934/mo
Rent Zestimate®
Refinance and save
$265/mo
Est. payment
Refinancing to a lower rate could help reduce your monthly payments and save thousands over the life of the loan.
$265/mo
Est. payment
Explore your selling options
Work with a Zillow partner agent
Leverage their expertise and Zillow's premium Showcase listings to get your home seen by more buyers.
Get startedList with your own agent
Get your home in front of millions of buyers by listing it on Zillow.
Learn how to do itSell it yourself
Take full control of how buyers see your home on Zillow by listing For Sale by Owner (FSBO).
List your homeWhat's special
Swimming pool and spaImpressive stone fireplaceStainless steel appliancesCozy family roomCustom-built shelvingSleek granite countersExtra tall windows
Zillow last checked:
Listing updated:
Listed by:
Sharon O'Berry-Tonga 0674783,
Cardinal One Realty LLC 214-536-0886
Bought with:
Kevin Jones
OnDemand Realty
Source: NTREIS,MLS#: 20873760
Facts & features
Interior
Bedrooms & bathrooms
- Bedrooms: 4
- Bathrooms: 4
- Full bathrooms: 3
- 1/2 bathrooms: 1
Primary bedroom
- Features: Closet Cabinetry, Dual Sinks, En Suite Bathroom, Jetted Tub, Separate Shower, Walk-In Closet(s)
- Level: First
- Dimensions: 18 x 15
Bedroom
- Features: Fireplace, Walk-In Closet(s)
- Level: Second
- Dimensions: 13 x 12
Bedroom
- Features: Ceiling Fan(s), En Suite Bathroom, Walk-In Closet(s)
- Level: Second
- Dimensions: 13 x 12
Bedroom
- Features: Ceiling Fan(s), Walk-In Closet(s)
- Level: Second
- Dimensions: 13 x 12
Breakfast room nook
- Level: First
- Dimensions: 15 x 12
Dining room
- Level: First
- Dimensions: 15 x 12
Game room
- Features: Ceiling Fan(s), Other
- Level: Second
- Dimensions: 20 x 19
Kitchen
- Features: Eat-in Kitchen, Granite Counters, Kitchen Island, Walk-In Pantry
- Level: First
- Dimensions: 15 x 12
Laundry
- Features: Built-in Features
- Level: First
- Dimensions: 9 x 8
Living room
- Features: Ceiling Fan(s), Fireplace
- Level: First
- Dimensions: 25 x 21
Media room
- Level: Second
- Dimensions: 19 x 13
Office
- Features: Other
- Level: First
- Dimensions: 12 x 10
Heating
- Central, Natural Gas
Cooling
- Central Air, Ceiling Fan(s), Electric
Appliances
- Included: Dishwasher, Electric Oven, Gas Cooktop, Disposal, Microwave, Vented Exhaust Fan
- Laundry: Washer Hookup, Electric Dryer Hookup, Laundry in Utility Room
Features
- Chandelier, Decorative/Designer Lighting Fixtures, Double Vanity, Eat-in Kitchen, Granite Counters, High Speed Internet, Kitchen Island, Open Floorplan, Pantry, Cable TV, Walk-In Closet(s)
- Flooring: Carpet, Hardwood, Tile
- Windows: Shutters, Window Coverings
- Has basement: No
- Number of fireplaces: 1
- Fireplace features: Gas, Gas Starter, Stone
Interior area
- Total interior livable area: 3,600 sqft
Property
Parking
- Total spaces: 3
- Parking features: Epoxy Flooring, Garage Faces Front, Garage, Garage Door Opener, Tandem
- Attached garage spaces: 3
Features
- Levels: Two
- Stories: 2
- Patio & porch: Front Porch, Patio, Covered
- Exterior features: Rain Gutters
- Has private pool: Yes
- Pool features: Heated, In Ground, Outdoor Pool, Pool, Private, Pool Sweep, Pool/Spa Combo, Salt Water, Waterfall, Community
- Fencing: Wood
Lot
- Size: 8,407 Square Feet
- Features: Interior Lot, Landscaped, Subdivision, Sprinkler System, Few Trees
Details
- Parcel number: R614210
Construction
Type & style
- Home type: SingleFamily
- Architectural style: Traditional,Detached
- Property subtype: Single Family Residence
Materials
- Brick
- Foundation: Slab
- Roof: Composition
Condition
- Year built: 2010
Utilities & green energy
- Sewer: Public Sewer
- Water: Public
- Utilities for property: Natural Gas Available, Sewer Available, Separate Meters, Underground Utilities, Water Available, Cable Available
Community & HOA
Community
- Features: Playground, Pool, Curbs, Sidewalks
- Security: Carbon Monoxide Detector(s), Smoke Detector(s)
- Subdivision: Stonewater Crossing Ph One
HOA
- Has HOA: Yes
- Services included: All Facilities, Association Management
- HOA fee: $265 quarterly
- HOA name: Community Management Associates
- HOA phone: 972-943-2800
Location
- Region: Frisco
Financial & listing details
- Annual tax amount: $11,271
- Date on market: 3/28/2025
- Cumulative days on market: 4 days
- Listing terms: Cash,Conventional,VA Loan
Price history
| Date | Event | Price |
|---|---|---|
| 5/16/2025 | Sold | -- |
Source: NTREIS #20873760 Report a problem | ||
| 4/7/2025 | Pending sale | $800,000$222/sqft |
Source: NTREIS #20873760 Report a problem | ||
| 4/4/2025 | Contingent | $800,000$222/sqft |
Source: NTREIS #20873760 Report a problem | ||
| 3/28/2025 | Listed for sale | $800,000$222/sqft |
Source: NTREIS #20873760 Report a problem | ||
Public tax history
Tax history is unavailable.
Neighborhood: 75036
Nearby homes
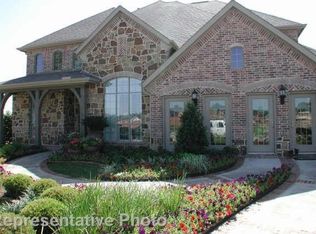
- $730,6004 bd3 ba3.6k sqft562 Point Loma Dr, Frisco, TX 75034Off Market
- $725,4005 bd5 ba3.2k sqft530 Point Loma Dr, Frisco, TX 75034Off Market
- $681,5004 bd4 ba3.6k sqft594 Point Loma Dr, Frisco, TX 75034Off Market

- $818,2005 bd4 ba4k sqft555 Sleepy Creek Dr, Frisco, TX 75034Off Market

- $702,1004 bd5 ba3.6k sqft583 Sleepy Creek Dr, Frisco, TX 75034Off Market
- $728,2004 bd3 ba3.3k sqft498 Point Loma Dr, Frisco, TX 75034Off Market
- $781,8005 bd4 ba3.6k sqft527 Sleepy Creek Dr, Frisco, TX 75034Off Market
- $644,2004 bd4 ba2.8k sqft626 Point Loma Dr, Frisco, TX 75034Off Market
Nearby schools
GreatSchools rating
- 10/10Fisher Elementary SchoolGrades: PK-5Distance: 1.7 mi
- 9/10Cobb Middle SchoolGrades: 6-8Distance: 2 mi
- 9/10Wakeland High SchoolGrades: 9-12Distance: 3.2 mi
Schools provided by the listing agent
- Elementary: Fisher
- Middle: Cobb
- High: Wakeland
- District: Frisco ISD
Source: NTREIS. This data may not be complete. We recommend contacting the local school district to confirm school assignments for this home.
Get a cash offer in 3 minutes
Find out how much your home could sell for in as little as 3 minutes with a no-obligation cash offer.
Estimated market value
$773,300
Get a cash offer in 3 minutes
Find out how much your home could sell for in as little as 3 minutes with a no-obligation cash offer.
Estimated market value
$773,300
- Texas
- Denton County
- Frisco
- 75036
- 562 Point Loma Dr
