Skip main navigation
Sold for $464,900
  • $464,900

    562 Pontoon Dr, Felton, DE 19943

    4beds
    2,564sqft
    Single Family Residence
    Built in 2024
    0.27 Acres Lot
    $483,700 Zestimate®
    $181/sqft
    $3,133 Estimated rent

    Home value

    $483,700

    $445,000 - $522,000

    $3,133/mo

    Zestimate® history
    Loading
    Loading...

    Owner options

    List your home for rent

    $3,133/mo

    Rent Zestimate®

    Find your next renter with Zillow Rental Manager. Plus, with online applications, you can quickly screen prospective tenants – for free.

    Learn more

    $3,133/mo

    Rent Zestimate®

    Refinance and save

    $2,906/mo

    Est. payment

    Refinancing to a lower rate could help reduce your monthly payments and save thousands over the life of the loan.

    See today's rates

    $2,906/mo

    Est. payment

    Explore your selling options

    Work with a Zillow partner agent

    Leverage their expertise and Zillow's premium Showcase listings to get your home seen by more buyers.

    Get started

    List with your own agent

    Get your home in front of millions of buyers by listing it on Zillow.

    Learn how to do it

    Sell it yourself

    Take full control of how buyers see your home on Zillow by listing For Sale by Owner (FSBO).

    List your home

    What's special

    Expansive newly-fenced backyardFully finished walk-out basementPrimary bedroomAdditional living spaceNatural lightEn-suite bathroomState-of-the-art appliances
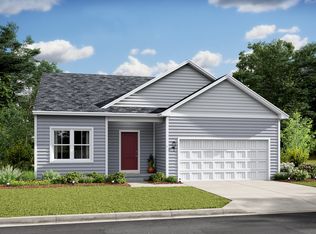
    Nestled in the tranquil town of Felton, Delaware, this newly constructed 4-bedroom, 4 full-bathroom home offers modern living with a touch of small-town charm. Built in 2024, the residence features an open floor plan that seamlessly connects the living, dining, and kitchen areas, creating an inviting space filled with natural light. The gourmet kitchen is equipped with state-of-the-art appliances, all included for your convenience. Adjacent to the kitchen, you'll find a fully finished walk-out basement that provides additional living space—perfect for a home theater, gym, playroom, or even a private guest suite! The primary bedroom serves as a private retreat, complete with an en-suite bathroom and a spacious walk-in closet. The remaining three bedrooms are generously sized, offering ample space for guests or hobbies! Step outside to the expansive, newly-fenced backyard, complete with a large deck & patio area —a perfect setting for outdoor entertaining, gardening, or simply enjoying the serene surroundings. Located in a community known for its peaceful atmosphere and friendly residents, this home is just a short drive from Dover, providing easy access to shopping, dining, and entertainment options. Felton itself offers local conveniences, including a post office, hardware store, and restaurants, all contributing to the town's close-knit feel. Whether you're seeking a family-friendly environment or a peaceful retreat, this home offers the perfect blend of modern amenities and small-town charm. Schedule your showing today!

    Zillow last checked:

    Listing updated:

    Listed by:

    Dustin Parker 302-217-6692,

    The Parker Group,

    Co-Listing Agent: James L. Riddle 302-752-0828,

    The Parker Group

    Bought with:

    Edna Givens, RS-0010084

    Burns & Ellis Realtors

    Source: Bright MLS,MLS#: DEKT2034188MLS Logo

    Facts & features

    Interior

    Bedrooms & bathrooms
    • Bedrooms: 4
    • Bathrooms: 4
    • Full bathrooms: 4
    • Main level bathrooms: 1
    Basement
    • Area: 735
    Heating
    • Forced Air, Natural Gas
    Cooling
    • Central Air, Electric
    Appliances
    • Included: Dishwasher, Refrigerator, Disposal, Washer, Dryer, Oven/Range - Gas, Gas Water Heater
    Features
    • Bathroom - Stall Shower, Breakfast Area, Combination Dining/Living, Combination Kitchen/Dining, Combination Kitchen/Living, Entry Level Bedroom, Open Floorplan, Kitchen Island, Pantry, Primary Bath(s), Recessed Lighting, Walk-In Closet(s)
    • Flooring: Carpet
    • Basement: Full
    • Has fireplace: No
    Interior area
    • Total structure area: 2,807
    • Total interior livable area: 2,564 sqft
    • Finished area above ground: 2,072
    • Finished area below ground: 492

    Property

    Parking
    • Total spaces: 4
    • Parking features: Garage Faces Front, Attached, Driveway
    • Attached garage spaces: 2
    • Uncovered spaces: 2
    Accessibility
    • Accessibility features: None
    Features
    • Levels: Two
    • Stories: 2
    • Patio & porch: Deck
    • Exterior features: Lighting, Street Lights
    • Pool features: None
    • Fencing: Full
    Lot
    • Size: 0.27 Acres
    • Dimensions: 87.27 x 134.27
    Details
    • Additional structures: Above Grade, Below Grade
    • Parcel number: MD0015002043200000
    • Zoning: AC
    • Special conditions: Standard

    Construction

    Type & style
    • Home type: SingleFamily
    • Architectural style: Colonial
    • Property subtype: Single Family Residence
    Materials
    • Advanced Framing
    • Foundation: Concrete Perimeter
    Condition
    • New construction: No
    • Year built: 2024

    Utilities & green energy

    • Sewer: Public Sewer
    • Water: Public

    Community & HOA

    Community
    • Subdivision: Fork Landing West
    HOA
    • Has HOA: Yes
    • HOA fee: $200 annually
    Location
    • Region: Felton

    Financial & listing details

    • Price per square foot: $181/sqft
    • Tax assessed value: $393,700
    • Annual tax amount: $1,531
    • Date on market: 1/17/2025
    • Listing agreement: Exclusive Right To Sell
    • Listing terms: Cash,FHA,Conventional,USDA Loan,VA Loan
    • Inclusions: Range With Oven, Kitchen Refrigerator With Icemaker, Dishwasher, Disposal, Microwave, Washer, Dryer, Sump Pump, Storm Windows, Smoke Detectors, Carbon Monoxide Detectors, Bathroom Vents / Fans, Garage Opener(1) With Remote(s) (2).
    • Ownership: Fee Simple

    Price history

    DateEventPrice
    2/24/2025Sold$464,900$181/sqft
    Source: Bright MLS #DEKT2034188 Report a problem
    1/21/2025Contingent$464,900$181/sqft
    Source: Bright MLS #DEKT2034188 Report a problem
    1/17/2025Listed for sale$464,900$181/sqft
    Source: Bright MLS #DEKT2034188 Report a problem

    Public tax history

    Tax history is unavailable.

    Neighborhood: 19943

    Nearby schools

    GreatSchools rating
    Schools provided by the listing agent
    • District: Lake Forest

    Source: Bright MLS. This data may not be complete. We recommend contacting the local school district to confirm school assignments for this home.

    Get a cash offer in 3 minutes
    Find out how much your home could sell for in as little as 3 minutes with a no-obligation cash offer.
    Estimated market value
    $483,700
    Get a cash offer in 3 minutes
    Find out how much your home could sell for in as little as 3 minutes with a no-obligation cash offer.
    Estimated market value
    $483,700