H9990 Among the finest homes ever offered in Audubon! Beautifully renovated home with spectacular Southern exposure & lakefront views offered in North Naples’ coveted “Audubon Golf & Country Club!” This stunning estate boasts a phenomenal open floor plan that lives fully on one floor with only a VIP private guest suite upstairs . Spacious entertainment deck is fully screened with a picture window enclosure, outdoor kitchen, ample living space, & heated pool with water feature. This light, bright & airy home features a NEW ROOF IN 2022, electric storm/hurricane screens, a generator & a new HWH 2018. Newly remodeled kitchen is finely appointed with quartz counters, custom cabinetry, wet bar & new high-end appliances in 2018. Delight in 4 bedrooms/den with marble & tile floors, a 2-car garage plus golf cart garage, & pocketing sliders in the great room for seamless indoor/outdoor living. High quality furnishings negotiable. Audubon is perfectly located 5-minutes from Mercato & world-class beaches, with gated/guarded entry, 18-hole championship Golf Course, tennis, pickleball, Bayside boardwalk, newly renovated clubhouse with dining & 2nd brand-new spectacular poolside club & café
Sold for $3,675,000
$3,675,000
562 Portsmouth CT, NAPLES, FL 34110
4beds
4,450sqft
Single Family Residence
Built in 2006
0.38 Acres Lot
$3,325,800 Zestimate®
$826/sqft
$30,722 Estimated rent
Home value
$3,325,800
$3.03M - $3.69M
$30,722/mo
Zestimate® history
Owner options
List your home for rent
$30,722/mo
Rent Zestimate®
Find your next renter with Zillow Rental Manager. Plus, with online applications, you can quickly screen prospective tenants – for free.
$30,722/mo
Rent Zestimate®
Refinance and save
$44,460/mo
Est. payment
Refinancing to a lower rate could help reduce your monthly payments and save thousands over the life of the loan.
$44,460/mo
Est. payment
Explore your selling options
Work with a Zillow partner agent
Leverage their expertise and Zillow's premium Showcase listings to get your home seen by more buyers.
Get startedList with your own agent
Get your home in front of millions of buyers by listing it on Zillow.
Learn how to do itSell it yourself
Take full control of how buyers see your home on Zillow by listing For Sale by Owner (FSBO).
List your homeWhat's special
Heated poolGolf cart garageCountry clubBeautifully renovated homeNewly renovated clubhouseElectric stormWorld-class beaches
Zillow last checked:
Listing updated:
Listed by:
Denise Quinn 239-300-9867,
John R Wood Properties,
Doug Grant 239-948-4450,
John R Wood Properties
Bought with:
Lisa Rogstad
John R Wood Properties
Source: SWFLMLS,MLS#: 223029985 Originating MLS: Naples
Originating MLS: NaplesFacts & features
Interior
Bedrooms & bathrooms
- Bedrooms: 4
- Bathrooms: 5
- Full bathrooms: 4
- 1/2 bathrooms: 1
Rooms
- Room types: Den - Study, Family Room, Great Room, Guest Bath, Guest Room, Screened Lanai/Porch
Dining room
- Features: Breakfast Bar, Dining - Living, Eat-in Kitchen
Kitchen
- Features: Gas Available, Walk-In Pantry
Heating
- Central, Zoned
Cooling
- Ceiling Fan(s), Central Air, Zoned
Appliances
- Included: Electric Cooktop, Dishwasher, Disposal, Double Oven, Dryer, Grill - Gas, Instant Hot Water, Microwave, Refrigerator/Freezer, Refrigerator/Icemaker, Self Cleaning Oven, Oven, Washer, Water Treatment Owned, Wine Cooler
- Laundry: Inside, Laundry Tub
Features
- Built-In Cabinets, Fireplace, Foyer, Laundry Tub, Pantry, Smoke Detectors, Wired for Sound, Tray Ceiling(s), Volume Ceiling, Walk-In Closet(s), Wet Bar, Window Coverings, Zero/Corner Door Sliders, Den - Study, Family Room, Great Room, Guest Bath, Guest Room, Laundry in Residence, Screened Lanai/Porch
- Flooring: Carpet, Marble, See Remarks, Tile, Wood
- Doors: Zero/Corner Door Sliders, Impact Resistant Doors
- Windows: Window Coverings, Shutters Electric, Shutters - Manual, Shutters - Screens/Fabric
- Has fireplace: Yes
Interior area
- Total structure area: 6,408
- Total interior livable area: 4,450 sqft
Property
Parking
- Total spaces: 3
- Parking features: Attached
- Attached garage spaces: 3
Features
- Levels: Two
- Stories: 2
- Patio & porch: Patio, Screened Lanai/Porch
- Exterior features: Outdoor Kitchen
- Has private pool: Yes
- Pool features: In Ground, Concrete, Equipment Stays
- Has view: Yes
- View description: Lake
- Has water view: Yes
- Water view: Lake
- Waterfront features: Lake
- Frontage type: Lakefront
Lot
- Size: 0.38 Acres
- Features: Oversize
Details
- Additional structures: Tennis Court(s), Outdoor Kitchen
- Parcel number: 22495033602
- Other equipment: Generator
Construction
Type & style
- Home type: SingleFamily
- Property subtype: Single Family Residence
Materials
- Block, Stucco
- Foundation: Concrete Block
- Roof: Tile
Condition
- New construction: No
- Year built: 2006
Utilities & green energy
- Gas: Natural
- Water: Softener
Community & HOA
Community
- Features: Clubhouse, Fitness Center, Fishing, Golf, Putting Green, Sidewalks, Street Lights, Tennis Court(s), Gated
- Security: Security System, Smoke Detector(s), Gated Community
- Subdivision: AUDUBON COUNTRY CLUB
HOA
- Has HOA: No
- Amenities included: Bocce Court, Clubhouse, Fitness Center, Fishing Pier, Golf Course, Library, Pickleball, Private Membership, Putting Green, Sidewalk, Streetlight, Tennis Court(s), Underground Utility
- HOA fee: $21,419 annually
Location
- Region: Naples
Financial & listing details
- Price per square foot: $826/sqft
- Tax assessed value: $2,421,323
- Annual tax amount: $10,484
- Date on market: 4/18/2023
- Lease term: Buyer Pays Title,Buyer Finance/Cash
- Contingency: Inspection
- Road surface type: Paved
Price history
| Date | Event | Price |
|---|---|---|
| 9/18/2023 | Sold | $3,675,000-2%$826/sqft |
Source:  SWFLMLS #223029985 Report a problem SWFLMLS #223029985 Report a problem | ||
| 7/18/2023 | Pending sale | $3,750,000$843/sqft |
Source: SWFLMLS #223029985 Report a problem | ||
| 7/18/2023 | Listed for sale | $3,750,000$843/sqft |
Source: SWFLMLS #223029985 Report a problem | ||
| 6/6/2023 | Listing removed | -- |
Source: SWFLMLS #223029985 Report a problem | ||
| 5/20/2023 | Price change | $3,750,000-3.8%$843/sqft |
Source: SWFLMLS #223029985 Report a problem | ||
| 4/18/2023 | Listed for sale | $3,900,000-6%$876/sqft |
Source: SWFLMLS #223029985 Report a problem | ||
| 6/7/2022 | Listing removed | -- |
Source: SWFLMLS #222038785 Report a problem | ||
| 5/24/2022 | Listed for sale | $4,150,000+230%$933/sqft |
Source: SWFLMLS #222038785 Report a problem | ||
| 2/21/2018 | Sold | $1,257,500-7.9%$283/sqft |
Source: Public Record Report a problem | ||
| 11/1/2017 | Listed for sale | $1,365,000-5.8%$307/sqft |
Source: Downing Frye Realty Inc. #217063565 Report a problem | ||
| 10/1/2017 | Listing removed | $1,449,000$326/sqft |
Source: Downing Frye Realty Inc. #217000479 Report a problem | ||
| 8/7/2017 | Price change | $1,449,000-6.5%$326/sqft |
Source: Downing Frye Realty Inc. #217000479 Report a problem | ||
| 4/22/2017 | Price change | $1,549,000-1.7%$348/sqft |
Source: Downing Frye Realty Inc. #217000479 Report a problem | ||
| 1/8/2017 | Listed for sale | $1,575,000-4.5%$354/sqft |
Source: Downing Frye Realty Inc. #217000479 Report a problem | ||
| 11/4/2010 | Listing removed | $1,649,000$371/sqft |
Source: Downing Frye Realty Inc. #210029660 Report a problem | ||
| 9/4/2010 | Listed for sale | $1,649,000+624.8%$371/sqft |
Source: Downing-Frye Realty Inc. #210029660 Report a problem | ||
| 4/17/2000 | Sold | $227,500+16.7%$51/sqft |
Source: Public Record Report a problem | ||
| 6/6/1997 | Sold | $195,000$44/sqft |
Source: Public Record Report a problem | ||
Public tax history
| Year | Property taxes | Tax assessment |
|---|---|---|
| 2025 | $17,340 +2.2% | $1,835,862 +2.9% |
| 2024 | $16,959 +71% | $1,784,122 +69.9% |
| 2023 | $9,918 -3.3% | $1,049,948 +3% |
| 2022 | $10,254 -1.2% | $1,019,367 +3% |
| 2021 | $10,382 -2% | $989,677 -2.9% |
| 2020 | $10,599 +1.6% | $1,019,013 +2.3% |
| 2019 | $10,430 +6.9% | $996,103 +6.5% |
| 2018 | $9,754 -2.1% | $935,610 -2% |
| 2017 | $9,967 -2.8% | $955,010 +2.1% |
| 2016 | $10,255 +2.4% | $935,367 +0.7% |
| 2015 | $10,019 -0.8% | $928,865 +6.6% |
| 2014 | $10,101 +1.5% | $871,493 +1.6% |
| 2013 | $9,950 +0.5% | $857,875 +1.8% |
| 2012 | $9,902 -5.1% | $842,699 -5.7% |
| 2011 | $10,433 -17.1% | $893,490 -12.5% |
| 2010 | $12,583 -5.4% | $1,021,282 -6.9% |
| 2009 | $13,304 | $1,096,900 -14.5% |
| 2008 | $13,304 +322.2% | $1,282,936 -6.4% |
| 2007 | $3,151 +12.8% | $1,370,430 +419.1% |
| 2006 | $2,794 | $264,000 +20% |
| 2005 | $2,794 +7.2% | $220,000 +8.1% |
| 2004 | $2,607 +0.3% | $203,500 +2.8% |
| 2003 | $2,599 +18.4% | $198,000 +20% |
| 2002 | $2,194 -51% | $165,000 |
| 2001 | $4,477 +95.4% | $165,000 |
| 2000 | $2,291 | -- |
Find assessor info on the county website
Neighborhood: 34110
Nearby homes
- $2,317,2004 bd4 ba3.1k sqft566 Portsmouth Ct, Naples, FL 34110Off Market
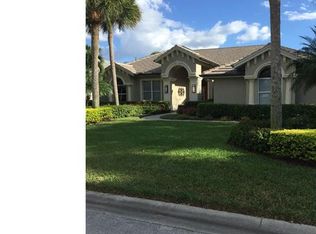
- $2,724,9003 bd3 ba3.9k sqft558 Portsmouth Ct, Naples, FL 34110Off Market

- $1,784,100-- bd-- ba3.6k sqft561 Portsmouth Ct, Naples, FL 34110Off Market
- $3,057,900-- bd-- ba5.2k sqft565 Portsmouth Ct, Naples, FL 34110Off Market
- $2,587,4003 bd4 ba4.2k sqft570 Portsmouth Ct, Naples, FL 34110Off Market
- $2,058,1003 bd3 ba3.1k sqft554 Portsmouth Ct, Naples, FL 34110Off Market
- $2,608,3003 bd5 ba4k sqft557 Portsmouth Ct, Naples, FL 34110Off Market
- $2,534,6004 bd4 ba3.8k sqft569 Portsmouth Ct, Naples, FL 34110Off Market
Nearby schools
GreatSchools rating
- 7/10Naples Park Elementary SchoolGrades: PK-5Distance: 2.5 mi
- 10/10North Naples Middle SchoolGrades: 6-8Distance: 3.1 mi
- 6/10Aubrey Rogers High SchoolGrades: 9-12Distance: 2.1 mi
Schools provided by the listing agent
- Elementary: NAPLES PARK ELEMENTARY SCHOOL
- Middle: NORTH NAPLES MIDDLE SCHOOL
- High: GULF COAST HIGH SCHOOL
Source: SWFLMLS. This data may not be complete. We recommend contacting the local school district to confirm school assignments for this home.
Sell for more on Zillow
Get a Zillow Showcase℠ listing at no additional cost and you could sell for .
$3,325,800
2% more
+$66,516
With Zillow Showcase(estimated)
$3,392,316
- Florida
- Collier County
- Naples
- 34110
- 562 Portsmouth CT
Nearby cities
Nearby neighborhoods
Nearby zip codes
Other Naples Topics
