Now easy to Show! Completely redone & renovated in 2015 with every room receiving a makeover! Sensational colonial two-story in desirable Oakwood Subdivision boasts incredible curb appeal with impressive paver brick driveway and front walkway to inviting columned Front Porch with stone accents and lush landscaping. Gracious Foyer has a lovely staircase and a chic guest powder room. The entire main floor features rich espresso-finished oak hardwood flooring throughout the separate & spacious Living & Dining rooms, state-of-the-art Kitchen, Breakfast area, and adjacent Family room with cozy stone fireplace! Gourmet Kitchen highlights soft-close cotton white shaker cabinetry, sleek granite surfaces with breakfast bar, quality stainless-steel appliances, and designer light fixtures and finishes. Entertain to your heart's content with the grand-sized Living and separate Dining rooms. Enjoy open sight lines between Kitchen & Family room, great for family gatherings, along with decorative wainscoting in the Family room & Dining room. Convenient access from sliding glass doors to the massive concrete patio and large fenced backyard outstanding for entertaining and convenient for pets. The second floor has neutral plush carpeting, four generously sized Bedrooms with ample closets, white panel doors & trim paired with neutral color walls, and two designer bathrooms with custom tile work and attractive fixtures & finishes. The Primary suite has a walk-in closet with organizers, a huge custom marble seated shower, his/her bowl vanities, and a designated grooming station. Wait until you see the professionally finished basement with oversized Media & Rec areas, plus separate private Flex space that could be Office/Guest Bedroom or Fitness area. A separate Laundry room with Washer/Dryer rounds out the beautifully finished Basement. Low Taxes! Enjoy local amenities such as: Lake Charles just a stroll away; Award-winning Ty Warner Park with 36 acres of fun activities for the whole family; walk to Westmont High School & Jr High School; minutes to famous Oak Brook Mall; close to a variety of fine dining Restaurants, Cafes, & Pubs; convenient to I-88 & I-294 Tollways and O'Hare & Midway Airports. Your Home Sweet Home Awaits!
Closed
$640,000
562 Revere Ave, Westmont, IL 60559
4beds
2,972sqft
Single Family Residence
Built in 1977
8,285 Square Feet Lot
$660,500 Zestimate®
$215/sqft
$3,959 Estimated rent
Home value
$660,500
$601,000 - $720,000
$3,959/mo
Zestimate® history
Owner options
List your home for rent
$3,959/mo
Rent Zestimate®
Find your next renter with Zillow Rental Manager. Plus, with online applications, you can quickly screen prospective tenants – for free.
$3,959/mo
Rent Zestimate®
Refinance and save
$3,877/mo
Est. payment
Refinancing to a lower rate could help reduce your monthly payments and save thousands over the life of the loan.
$3,877/mo
Est. payment
Explore your selling options
Work with a Zillow partner agent
Leverage their expertise and Zillow's premium Showcase listings to get your home seen by more buyers.
Get startedList with your own agent
Get your home in front of millions of buyers by listing it on Zillow.
Learn how to do itSell it yourself
Take full control of how buyers see your home on Zillow by listing For Sale by Owner (FSBO).
List your homeWhat's special
Cozy stone fireplaceProfessionally finished basementLush landscapingAttractive fixtures and finishesGenerously sized bedroomsLarge fenced backyardImpressive paver brick driveway
Zillow last checked:
Listing updated:
Listed by:
Jon Svitak 630-712-8002,
Platinum Partners Realtors,
Jane Svitak 630-309-0565,
Platinum Partners Realtors
Bought with:
Deneen Ruffolo, CNC,CSC
Realty Executives Midwest
Source: MRED as distributed by MLS GRID,MLS#: 12475706
Facts & features
Interior
Bedrooms & bathrooms
- Bedrooms: 4
- Bathrooms: 3
- Full bathrooms: 2
- 1/2 bathrooms: 1
Rooms
- Room types: Office, Family Room
Primary bedroom
- Features: Flooring (Carpet), Bathroom (Full, Double Sink, Shower Only)
- Level: Second
- Area: 210 Square Feet
- Dimensions: 15X14
Bedroom 2
- Features: Flooring (Carpet)
- Level: Second
- Area: 168 Square Feet
- Dimensions: 14X12
Bedroom 3
- Features: Flooring (Carpet)
- Level: Second
- Area: 100 Square Feet
- Dimensions: 10X10
Bedroom 4
- Features: Flooring (Carpet)
- Level: Second
- Area: 100 Square Feet
- Dimensions: 10X10
Dining room
- Features: Flooring (Hardwood)
- Level: Main
- Area: 132 Square Feet
- Dimensions: 12X11
Family room
- Features: Flooring (Hardwood)
- Level: Main
- Area: 240 Square Feet
- Dimensions: 20X12
Other
- Features: Flooring (Carpet)
- Level: Basement
- Area: 312 Square Feet
- Dimensions: 24X13
Kitchen
- Features: Kitchen (Eating Area-Breakfast Bar, Eating Area-Table Space, Pantry-Closet, Granite Counters, Updated Kitchen), Flooring (Hardwood)
- Level: Main
- Area: 264 Square Feet
- Dimensions: 22X12
Laundry
- Features: Flooring (Other)
- Level: Basement
- Area: 136 Square Feet
- Dimensions: 8X17
Living room
- Features: Flooring (Hardwood)
- Level: Main
- Area: 260 Square Feet
- Dimensions: 20X13
Office
- Features: Flooring (Carpet)
- Level: Basement
- Area: 216 Square Feet
- Dimensions: 9X24
Heating
- Natural Gas, Forced Air
Cooling
- Central Air
Appliances
- Included: Range, Microwave, Dishwasher, Refrigerator, Washer, Dryer, Disposal, Stainless Steel Appliance(s), Humidifier, Gas Water Heater
- Laundry: Gas Dryer Hookup, Sink
Features
- Walk-In Closet(s), Granite Counters, Separate Dining Room
- Flooring: Hardwood, Carpet
- Windows: Drapes
- Basement: Finished,Rec/Family Area,Full
- Attic: Unfinished
- Number of fireplaces: 1
- Fireplace features: Wood Burning, Masonry, Family Room
Interior area
- Total structure area: 2,972
- Total interior livable area: 2,972 sqft
- Finished area below ground: 790
Property
Parking
- Total spaces: 2
- Parking features: Brick Driveway, Garage Door Opener, Yes, Garage Owned, Attached, Garage
- Attached garage spaces: 2
- Has uncovered spaces: Yes
Accessibility
- Accessibility features: No Disability Access
Features
- Stories: 2
- Patio & porch: Patio
- Fencing: Fenced
Lot
- Size: 8,285 Square Feet
- Dimensions: 113 X 84 X 118 X 60
- Features: Backs to Public GRND, Level
Details
- Parcel number: 0903210026
- Special conditions: None
- Other equipment: Ceiling Fan(s), Sump Pump, Radon Mitigation System
Construction
Type & style
- Home type: SingleFamily
- Architectural style: Colonial
- Property subtype: Single Family Residence
Materials
- Vinyl Siding, Brick
- Foundation: Concrete Perimeter
- Roof: Asphalt
Condition
- New construction: No
- Year built: 1977
- Major remodel year: 2015
Utilities & green energy
- Electric: Circuit Breakers
- Sewer: Public Sewer
- Water: Lake Michigan
Community & HOA
Community
- Features: Park, Lake, Curbs, Sidewalks, Street Lights, Street Paved
- Security: Carbon Monoxide Detector(s)
- Subdivision: Oakwood
HOA
- Has HOA: Yes
- Services included: Lake Rights
- HOA fee: $142 annually
Location
- Region: Westmont
Financial & listing details
- Price per square foot: $215/sqft
- Tax assessed value: $145,352
- Annual tax amount: $8,872
- Date on market: 9/18/2025
- Listing terms: Conventional
- Ownership: Fee Simple
Price history
| Date | Event | Price |
|---|---|---|
| 12/29/2025 | Sold | $640,000-1.5%$215/sqft |
Source:  MRED as distributed by MLS GRID #12475706 Report a problem MRED as distributed by MLS GRID #12475706 Report a problem | ||
| 11/16/2025 | Contingent | $649,900$219/sqft |
Source: MRED as distributed by MLS GRID #12475706 Report a problem | ||
| 9/4/2025 | Price change | $649,900-3.7%$219/sqft |
Source: MRED as distributed by MLS GRID #12463933 Report a problem | ||
| 7/23/2025 | Price change | $675,000-2.9%$227/sqft |
Source: MRED as distributed by MLS GRID #12377727 Report a problem | ||
| 7/11/2025 | Listed for sale | $695,000+46.3%$234/sqft |
Source: MRED as distributed by MLS GRID #12377727 Report a problem | ||
| 12/16/2019 | Listing removed | $475,000$160/sqft |
Source: Compass #10503796 Report a problem | ||
| 12/16/2019 | Listed for sale | $475,000+2.2%$160/sqft |
Source: Compass #10503796 Report a problem | ||
| 12/11/2019 | Sold | $465,000-2.1%$156/sqft |
Source: MRED as distributed by MLS GRID #10503796 Report a problem | ||
| 9/13/2019 | Pending sale | $475,000$160/sqft |
Source: Compass #10503796 Report a problem | ||
| 9/3/2019 | Listed for sale | $475,000+19.5%$160/sqft |
Source: Compass #10503796 Report a problem | ||
| 10/14/2015 | Sold | $397,500-7.5%$134/sqft |
Source: Public Record Report a problem | ||
| 9/16/2015 | Pending sale | $429,900$145/sqft |
Source: Rothman Real Estate #09013431 Report a problem | ||
| 8/17/2015 | Price change | $429,900+0.2%$145/sqft |
Source: Rothman Real Estate #09013431 Report a problem | ||
| 8/10/2015 | Price change | $429,000-4.5%$144/sqft |
Source: Rothman Real Estate #09013431 Report a problem | ||
| 7/21/2015 | Price change | $449,000-0.2%$151/sqft |
Source: Rothman Real Estate #09013431 Report a problem | ||
| 6/15/2015 | Pending sale | $449,900$151/sqft |
Source: Rothman Real Estate #08939732 Report a problem | ||
| 6/2/2015 | Listed for sale | $449,900+104.5%$151/sqft |
Source: Rothman Real Estate #08939732 Report a problem | ||
| 1/26/2015 | Sold | $220,000-12%$74/sqft |
Source: Public Record Report a problem | ||
| 12/23/2014 | Price change | $249,900-9.1%$84/sqft |
Source: Keller Williams Success Realty #08772279 Report a problem | ||
| 12/9/2014 | Price change | $274,900-5.2%$92/sqft |
Source: Keller Williams Success Realty #08772279 Report a problem | ||
| 12/3/2014 | Listed for sale | $289,900$98/sqft |
Source: Keller Williams Success Realty #08772279 Report a problem | ||
| 11/27/2014 | Pending sale | $289,900$98/sqft |
Source: Keller Williams Success Realty #08772279 Report a problem | ||
| 11/24/2014 | Price change | $289,900-4.9%$98/sqft |
Source: Keller Williams Success Realty #08772279 Report a problem | ||
| 11/11/2014 | Listed for sale | $304,900$103/sqft |
Source: Keller Williams Success Realty #08772279 Report a problem | ||
Public tax history
| Year | Property taxes | Tax assessment |
|---|---|---|
| 2024 | $8,873 +5.9% | $145,352 +8.8% |
| 2023 | $8,380 +2.6% | $133,620 +3.6% |
| 2022 | $8,168 +4.1% | $128,960 +1.2% |
| 2021 | $7,849 +2.6% | $127,490 +2% |
| 2020 | $7,649 +3.6% | $124,970 |
| 2019 | $7,386 -4.2% | -- |
| 2018 | $7,711 +2.8% | $121,880 +3.9% |
| 2017 | $7,503 +4.2% | $117,280 +7.7% |
| 2016 | $7,203 +1.7% | $108,910 +6.3% |
| 2015 | $7,082 +0.1% | $102,470 +2.9% |
| 2014 | $7,077 +6.1% | $99,630 +0.5% |
| 2013 | $6,669 +7.1% | $99,170 -4.3% |
| 2012 | $6,225 +6.4% | $103,640 -6.1% |
| 2011 | $5,848 +4.3% | $110,370 -1.4% |
| 2010 | $5,605 +3.8% | $111,890 -5.8% |
| 2009 | $5,403 +3.5% | $118,760 |
| 2008 | $5,219 +3.8% | $118,760 +5.9% |
| 2007 | $5,026 -1.4% | $112,150 +1.7% |
| 2006 | $5,095 +5.3% | $110,250 +7.7% |
| 2005 | $4,841 +2.4% | $102,360 +7% |
| 2004 | $4,729 +3.2% | $95,670 +10% |
| 2003 | $4,580 +4.9% | $86,970 +9.5% |
| 2002 | $4,368 +6.3% | $79,410 +6.8% |
| 2001 | $4,109 +1.7% | $74,380 +3.5% |
| 2000 | $4,039 | $71,870 |
Find assessor info on the county website
Neighborhood: 60559
Nearby homes
- $604,5004 bd3 ba1.9k sqft566 Revere Ave, Westmont, IL 60559Off Market
- $642,3004 bd3 ba3k sqft558 Revere Ave, Westmont, IL 60559Off Market
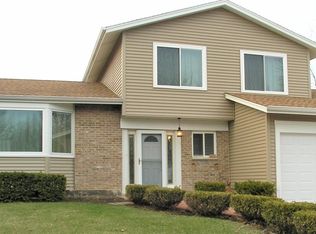
- $547,500-- bd3 ba1.4k sqft570 Revere Ave, Westmont, IL 60559Off Market
- $565,7005 bd3 ba1.7k sqft554 Revere Ave, Westmont, IL 60559Off Market
- $497,400-- bd2 ba1.4k sqft561 Revere Ave, Westmont, IL 60559Off Market
- $587,400-- bd3 ba2.3k sqft572 Hamilton Ave, Westmont, IL 60559Off Market
- $593,4004 bd3 ba1.9k sqft574 Revere Ave, Westmont, IL 60559Off Market
- $537,500-- bd2 ba2k sqft550 Revere Ave, Westmont, IL 60559Off Market
Nearby schools
GreatSchools rating
- NAC E Miller Elementary SchoolGrades: K-1Distance: 1.4 mi
- 9/10Westmont Jr High SchoolGrades: 6-8Distance: 0.3 mi
- 9/10Westmont High SchoolGrades: 9-12Distance: 0.2 mi
Schools provided by the listing agent
- Elementary: J T Manning Elementary School
- Middle: Westmont Junior High School
- High: Westmont High School
- District: 201
Source: MRED as distributed by MLS GRID. This data may not be complete. We recommend contacting the local school district to confirm school assignments for this home.
Get a cash offer in 3 minutes
Find out how much your home could sell for in as little as 3 minutes with a no-obligation cash offer.
Estimated market value
$660,500
Get a cash offer in 3 minutes
Find out how much your home could sell for in as little as 3 minutes with a no-obligation cash offer.
Estimated market value
$660,500
- Illinois
- DuPage County
- Westmont
- 60559
- 562 Revere Ave
Nearby cities
Nearby zip codes
Other Westmont Topics
