Skip main navigation
Sold for $495,000
  • $495,000

    562 Rich Mar St, Westminster, MD 21158

    4beds
    2,822sqft
    Single Family Residence
    Built in 2001
    7,405 Square Feet Lot
    $524,000 Zestimate®
    $175/sqft
    $3,262 Estimated rent

    Home value

    $524,000

    $498,000 - $550,000

    $3,262/mo

    Zestimate® history
    Loading
    Loading...

    Owner options

    List your home for rent

    $3,262/mo

    Rent Zestimate®

    Find your next renter with Zillow Rental Manager. Plus, with online applications, you can quickly screen prospective tenants – for free.

    Learn more

    $3,262/mo

    Rent Zestimate®

    Refinance and save

    $3,131/mo

    Est. payment

    Refinancing to a lower rate could help reduce your monthly payments and save thousands over the life of the loan.

    See today's rates

    $3,131/mo

    Est. payment

    Explore your selling options

    Work with a Zillow partner agent

    Leverage their expertise and Zillow's premium Showcase listings to get your home seen by more buyers.

    Get started

    List with your own agent

    Get your home in front of millions of buyers by listing it on Zillow.

    Learn how to do it

    Sell it yourself

    Take full control of how buyers see your home on Zillow by listing For Sale by Owner (FSBO).

    List your home

    What's special

    Separate livingDeck spaceNew tubNatural lightSeparate coffee barBeautiful flooringBeautiful floors
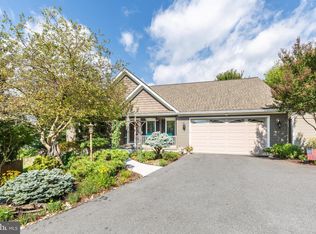
    Wow, this Colonial home in Westminster, MD is absolutely delightful! The meticulous maintenance by its only owner is evident from the moment you step into the beautiful foyer! The abundance of natural light from the Palladian window in the 2-story foyer creates a warm and inviting atmosphere. This home offers separate living and family rooms, providing ample space for any type of gathering. The kitchen is a dream with plenty of room to cook and ample space for a large table. There are lots of cabinet and counter space and even a separate coffee bar next to the refrigerator. The breakfast nook would be the perfect spot to enjoy your coffee in the morning. There is also a separate dining room for those cozy dinner parties! The upper level has four bedrooms and a full hall bath. The Primary bedroom has been updated within the last 3 years. Beautiful flooring and a walk-in closet make this a tranquil place to relax at any time! The primary bath has been updated as well with new flooring, a glass surround shower with tile from floor to ceiling, and a soaking tub! Who needs a spa when you have this bathroom - it's definitely an oasis! The 3 bedrooms all have carpet and ceiling fans as well as nice size closets and all have been painted within the last year. The hall bath has been updated as well with beautiful floors, a new tub, and a vanity. The fully finished basement has Berber carpet and a full bath. This will be the place everyone will want to hang out! There is a bonus room/office space that provides a flexible area for anyone who needs to work from home. There is a walk-up to the backyard from the basement. The unfinished part of the basement offers laundry and utilities and room for storage. And let's not forget the backyard and outdoor space! The deck space spans almost the entire width of the home. It is ideal for hosting gatherings with family and friends. The backyard offers a great amount of privacy and space as well! Add this one to your list of must-sees! You won't be disappointed! ***Hall bath completed (4 years ago) Primary bedroom and bath completed (3 years ago) All bedrooms painted within the last year. Hot water heater was replaced 3 years ago. Roof 3 years old***

    Zillow last checked:

    Listing updated:

    Listed by:

    Amy Saxe 410-746-5070,

    RE/MAX Advantage Realty

    Bought with:

    Lindsey Berry, 0677881

    Cummings & Co. Realtors

    Source: Bright MLS,MLS#: MDCR2015618MLS Logo

    Facts & features

    Interior

    Bedrooms & bathrooms
    • Bedrooms: 4
    • Bathrooms: 4
    • Full bathrooms: 3
    • 1/2 bathrooms: 1
    • Main level bathrooms: 1
    Rooms
    • Room types: Living Room, Dining Room, Primary Bedroom, Bedroom 2, Bedroom 3, Kitchen, Family Room, Basement, Breakfast Room, Bedroom 1, Office, Bathroom 1, Primary Bathroom, Full Bath
    Basement
    • Area: 920
    Heating
    • Forced Air, Natural Gas
    Cooling
    • Central Air, Ceiling Fan(s), Electric
    Appliances
    • Included: Dishwasher, Disposal, Exhaust Fan, Oven/Range - Gas, Range Hood, Dryer, Freezer, Microwave, Refrigerator, Washer, Water Heater, Gas Water Heater
    Features
    • Ceiling Fan(s), Combination Kitchen/Living, Dining Area, Family Room Off Kitchen, Formal/Separate Dining Room, Eat-in Kitchen, Primary Bath(s), Walk-In Closet(s)
    • Flooring: Carpet
    • Basement: Full,Finished,Exterior Entry,Windows
    • Has fireplace: No
    Interior area
    • Total structure area: 2,822
    • Total interior livable area: 2,822 sqft
    • Finished area above ground: 1,902
    • Finished area below ground: 920

    Property

    Parking
    • Total spaces: 3
    • Parking features: Garage Faces Front, Garage Door Opener, Concrete, Off Street, Attached, Driveway, On Street
    • Attached garage spaces: 1
    • Uncovered spaces: 2
    Accessibility
    • Accessibility features: None
    Features
    • Levels: Two
    • Stories: 2
    • Pool features: None
    Lot
    • Size: 7,405 Square Feet
    Details
    • Additional structures: Above Grade, Below Grade
    • Parcel number: 0707140843
    • Zoning: RESIDENTIAL
    • Special conditions: Standard

    Construction

    Type & style
    • Home type: SingleFamily
    • Architectural style: Colonial
    • Property subtype: Single Family Residence
    Materials
    • Vinyl Siding
    • Foundation: Concrete Perimeter
    Condition
    • Very Good
    • New construction: No
    • Year built: 2001
    Details
    • Builder model: BILTMORE
    • Builder name: MASONRY HOMES

    Utilities & green energy

    • Sewer: Public Sewer
    • Water: Public

    Community & HOA

    Community
    • Subdivision: Remview
    HOA
    • Has HOA: Yes
    • Amenities included: Basketball Court, Tot Lots/Playground
    • Services included: Common Area Maintenance
    • HOA fee: $125 annually
    • HOA name: FURNACE HILLS II
    Location
    • Region: Westminster
    • Municipality: Westminster

    Financial & listing details

    • Price per square foot: $175/sqft
    • Tax assessed value: $326,200
    • Annual tax amount: $5,435
    • Date on market: 7/20/2023
    • Listing agreement: Exclusive Right To Sell
    • Ownership: Fee Simple

    Price history

    DateEventPrice
    9/13/2023Sold$495,000+2.1%$175/sqft
    Source: Bright MLS #MDCR2015618 Report a problem
    7/25/2023Pending sale$485,000$172/sqft
    Source: Bright MLS #MDCR2015618 Report a problem
    7/20/2023Listed for sale$485,000+147.8%$172/sqft
    Source: Bright MLS #MDCR2015618 Report a problem
    10/10/2001Sold$195,757$69/sqft
    Source: Public Record Report a problem

    Public tax history

    YearProperty taxesTax assessment
    2025$6,692 +6%$420,933 +12.7%
    2024$6,313 +14.5%$373,567 +14.5%
    2023$5,513 +2.6%$326,200
    2022$5,375 +2.6%$326,200 +5.2%
    2021$5,238 +2.7%$309,933 +2.7%
    2020$5,100 +2.2%$301,800
    2019$4,991 +157.1%$301,800 +4.5%
    2018$1,941 -59.3%$288,800 +2.3%
    2017$4,771 $282,300 +5.5%
    2016-- $267,600 +5.8%
    2015-- $252,900 +6.2%
    2014-- $238,200
    2013-- $238,200
    2012-- $238,200 -16.1%
    2011-- $283,970
    2010-- $283,970
    2009-- $283,970 -18.8%
    2008-- $349,700 +17.8%
    2007-- $296,916 +21.6%
    2006-- $244,133 +27.6%
    2005-- $191,350 +5%
    2004-- $182,316 +5.2%
    2003-- $173,283 +5.5%
    2002-- $164,250 +345.9%
    2001-- $36,832
    Find assessor info on the county website

    Neighborhood: 21158

    Nearby schools

    GreatSchools rating
    Schools provided by the listing agent
    • Elementary: Westminster
    • Middle: Westminster West
    • High: Westminster
    • District: Carroll County Public Schools

    Source: Bright MLS. This data may not be complete. We recommend contacting the local school district to confirm school assignments for this home.

    Get a cash offer in 3 minutes
    Find out how much your home could sell for in as little as 3 minutes with a no-obligation cash offer.
    Estimated market value
    $524,000
    Get a cash offer in 3 minutes
    Find out how much your home could sell for in as little as 3 minutes with a no-obligation cash offer.
    Estimated market value
    $524,000