This first-floor primary Cape Cod-style home features a dramatic two-story great room with floor-to-ceiling windows and a fireplace. The open-concept layout includes a chef’s kitchen with soft-close cabinetry, LifeProof laminate flooring, tiled bathrooms, and thoughtfully designed custom details throughout.
The main-level primary suite serves as a tranquil retreat, featuring a spa-like ensuite with dual vanities, a large tiled shower, and a spacious walk-in closet. Additional highlights include 9' first-floor ceilings, a first-floor laundry. The second story includes 3 additional bedrooms with one being a jr. suite with full bath. Fully finished walkout basement with family room, 5th bedroom and full bath. Built for comfort and efficiency, the home includes a 96% efficient furnace, 50-gallon water heater, and an insulated truck friend 24x24 2-car, truck friendly garage with opener with keypad and extra wide concrete driveway. Sod and irrigation and 16x12 trex deck are included. This home has everything you'll need to move right in.
Located in Marion Oaks, residents enjoy sidewalks, streetlights, a sports area, playground, fishing pond, and planned future amenities including a swimming pool and clubhouse. Conveniently situated near downtown Howell and Brighton, with easy access to Ann Arbor, Lansing, and Novi. Completion Dec 2026.
Built by Capital Custom Homes. Stock photos.
New construction
$744,900
562 Round Rock Dr, Howell, MI 48843
5beds
3,063sqft
Single Family Residence
Built in 2026
10,454 Square Feet Lot
$744,300 Zestimate®
$243/sqft
$100/mo HOA
What's special
- 22 days
- 140
- 2
Zillow last checked:
Listing updated:
Listed by:
Teresa M Stovall 248-595-6719,
KW Realty Livingston 810-227-5500
Source: Realcomp II,MLS#: 20261072456
Facts & features
Interior
Bedrooms & bathrooms
- Bedrooms: 5
- Bathrooms: 5
- Full bathrooms: 4
- 1/2 bathrooms: 1
Primary bedroom
- Level: Entry
- Area: 240
- Dimensions: 15 X 16
Bedroom
- Level: Second
- Area: 156
- Dimensions: 13 X 12
Bedroom
- Level: Second
- Area: 182
- Dimensions: 13 X 14
Bedroom
- Level: Second
- Area: 192
- Dimensions: 16 X 12
Bedroom
- Level: Basement
- Area: 195
- Dimensions: 15 X 13
Primary bathroom
- Level: Entry
- Area: 130
- Dimensions: 13 X 10
Other
- Level: Second
- Area: 45
- Dimensions: 9 X 5
Other
- Level: Second
- Area: 45
- Dimensions: 9 X 5
Other
- Level: Basement
- Area: 50
- Dimensions: 10 X 5
Other
- Level: Entry
- Area: 25
- Dimensions: 5 X 5
Other
- Level: Entry
- Area: 130
- Dimensions: 13 X 10
Family room
- Level: Basement
- Area: 540
- Dimensions: 18 X 30
Great room
- Level: Entry
- Area: 306
- Dimensions: 17 X 18
Kitchen
- Level: Entry
- Area: 195
- Dimensions: 13 X 15
Heating
- Forced Air, Natural Gas
Cooling
- Central Air
Appliances
- Included: Built In Electric Oven, Dishwasher, Disposal, Gas Cooktop, Microwave, Stainless Steel Appliances
Features
- Programmable Thermostat
- Basement: Unfinished,Walk Out Access
- Has fireplace: Yes
- Fireplace features: Gas, Great Room
Interior area
- Total interior livable area: 3,063 sqft
- Finished area above ground: 2,235
- Finished area below ground: 828
Property
Parking
- Total spaces: 2.5
- Parking features: Twoand Half Car Garage, Attached, Electricityin Garage, Garage Door Opener
- Attached garage spaces: 2.5
Features
- Levels: One And One Half
- Stories: 1.5
- Entry location: GroundLevel
- Patio & porch: Deck
- Pool features: Community, In Ground
- Fencing: Fencing Allowed
Lot
- Size: 10,454 Square Feet
- Dimensions: 59 x 130 x 90 x 135
- Features: Sprinklers
Details
- Parcel number: 1012302072
- Special conditions: Short Sale No,Standard
Construction
Type & style
- Home type: SingleFamily
- Architectural style: Cape Cod
- Property subtype: Single Family Residence
Materials
- Brick, Vinyl Siding
- Foundation: Basement, Insulating Concrete Forms, Passive Radon Mitigation
- Roof: Asphalt,Metal
Condition
- Permit Ready,Quick Delivery Home
- New construction: Yes
- Year built: 2026
Details
- Warranty included: Yes
Utilities & green energy
- Sewer: Public Sewer
- Water: Public
- Utilities for property: Underground Utilities
Community & HOA
Community
- Features: Clubhouse, Sidewalks
- Subdivision: HIGHLANDS/MARION OAKS
HOA
- Has HOA: Yes
- Services included: Trash
- HOA fee: $1,200 annually
Location
- Region: Howell
Financial & listing details
- Price per square foot: $243/sqft
- Tax assessed value: $1,769
- Annual tax amount: $78
- Date on market: 9/9/2026
- Cumulative days on market: 103 days
- Listing agreement: Exclusive Right To Sell
- Listing terms: Conventional,FHA,Usda Loan,Va Loan
Estimated market value
$744,300
$707,000 - $782,000
$4,298/mo
Price history
| Date | Event | Price |
|---|---|---|
| 9/9/2026 | Listed for sale | $744,900+10.4%$243/sqft |
Source:  Realcomp II #20261072456 Report a problem Realcomp II #20261072456 Report a problem | ||
| 9/1/2026 | Listing removed | $675,000$220/sqft |
Source: Realcomp II #20261043760 Report a problem | ||
| 6/11/2026 | Listed for sale | $675,000$220/sqft |
Source: Realcomp II #20261043760 Report a problem | ||
Public tax history
Tax history is unavailable.
Monthly payment
Est. payment
Payment breakdown
Explore the cost of this home by adjusting the details. Changes won't be saved.Climate risks
Neighborhood: 48843

Similar homes
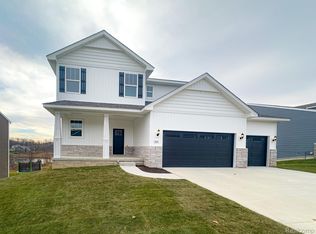
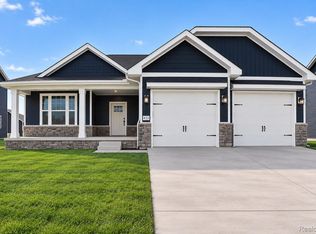
- $739,9004 bd4 ba3.1k sqft544 Round Rock, Howell, MI 48843New Construction
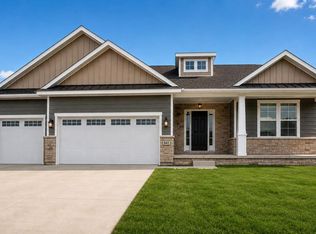
 MLS ID #20261062273, Teresa M Stovall, KW Realty Livingston. Realcomp II
 - $645,0004 bd3 ba2.8k sqft617 Round Rock Dr, Howell, MI 48843New Construction
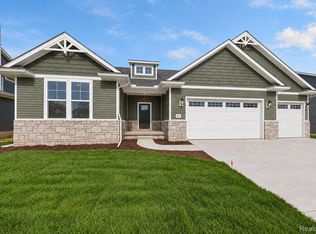 MLS ID #20261074551, Teresa M Stovall, KW Realty Livingston. Realcomp II
 - $699,9004 bd4 ba3k sqftMoh 124 Gambrel Lane Dr, Howell, MI 48843New Construction
 MLS ID #20261075118, Teresa M Stovall, KW Realty Livingston. Realcomp II
 - $650,0004 bd4 ba3.1k sqftMoh 121 Gambrel Ln, Howell, MI 48843New Construction
 MLS ID #20261062279, Teresa M Stovall, KW Realty Livingston. Realcomp II
 - $675,0005 bd4 ba3.5k sqft664 Round Rock, Howell, MI 48843New ConstructionMLS ID #20261060285, Teresa M Stovall, KW Realty Livingston. Realcomp II
- $550,0003 bd2 ba2.4k sqftMoh 95 Gambrel Dr, Howell, MI 48843New ConstructionMLS ID #20261072348, Teresa M Stovall, KW Realty Livingston. Realcomp II
- $562,5004 bd3 ba2.4k sqftMoh 123 Gambrel Ln, Howell, MI 48843New ConstructionMLS ID #20261050955, Teresa M Stovall, KW Realty Livingston. Realcomp II
- $589,9003 bd2 ba1.7k sqft659 Round Rock Dr, Howell, MI 48843New ConstructionMLS ID #20261073702, Teresa M Stovall, KW Realty Livingston. Realcomp II
- $795,0003 bd4 ba2.7k sqft4800 Chestnut Springs Dr, Howell, MI 48843For SaleMLS ID #20261048620, Aaren D Currie, NextHome Statewide Real Estate. Realcomp II
- $449,9004 bd3 ba1.8k sqft1225 Lockes St, Howell, MI 48843New ConstructionRealcomp II
- $499,9004 bd3 ba2.4k sqft336 McDowell Dr, Howell, MI 48843New ConstructionMLS ID #20261068801, Todd Fedie, KW Realty Livingston. Realcomp II
- $399,0004 bd4 ba2.6k sqft4221 Sonata Dr, Howell, MI 48843For SaleMLS ID #20261071620, Suzy Lewis, Coldwell Banker Town & Country. Realcomp II
- $449,9004 bd3 ba2k sqft1217 Lockes St, Howell, MI 48843New ConstructionRealcomp II
