A well-maintained home located in Ivins, with no HOA. It features a private backyard with a covered patio, grassy area, roses, and a fire pit. There's RV parking available for up to a 32-foot RV, and desert landscaping in the front yard. The attached two-car garage includes an extra storage or craft room (not included in the official square footage due to lack of heating/cooling), which has a half bath and a separate entrance.
Sold
Price Unknown
562 S 400 E, Ivins, UT 84738
3beds
3baths
1,161sqft
Single Family Residence
Built in 1994
8,276 Square Feet Lot
$397,700 Zestimate®
$--/sqft
$1,971 Estimated rent
Home value
$397,700
$362,000 - $437,000
$1,971/mo
Zestimate® history
Owner options
List your home for rent
$1,971/mo
Rent Zestimate®
Find your next renter with Zillow Rental Manager. Plus, with online applications, you can quickly screen prospective tenants – for free.
$1,971/mo
Rent Zestimate®
Refinance and save
Refinancing to a lower rate could help reduce your monthly payments and save thousands over the life of the loan.
Explore your selling options
Work with a Zillow partner agent
Leverage their expertise and Zillow's premium Showcase listings to get your home seen by more buyers.
Get startedList with your own agent
Get your home in front of millions of buyers by listing it on Zillow.
Learn how to do itSell it yourself
Take full control of how buyers see your home on Zillow by listing For Sale by Owner (FSBO).
List your homeWhat's special
Rv parkingPrivate backyardGrassy areaDesert landscapingCovered patioFire pitHalf bath
Zillow last checked:
Listing updated:
Listed by:
MARY JO HALES 435-632-3507,
COLDWELL BANKER PREMIER REALTY
Bought with:
Spencer Harmon, 13587997-SA
1st Class Real Estate Partners
Source: WCBR,MLS#: 25-262221
Facts & features
Interior
Bedrooms & bathrooms
- Bedrooms: 3
- Bathrooms: 3
Primary bedroom
- Level: Main
Bedroom 2
- Level: Main
Bedroom 3
- Level: Main
Bathroom
- Level: Main
Bathroom
- Level: Main
Dining room
- Level: Main
Kitchen
- Level: Main
Living room
- Level: Main
Storage room
- Description: off garage, not included in SF - no heat/cool
- Level: Main
Heating
- Natural Gas
Cooling
- Central Air
Interior area
- Total structure area: 1,161
- Total interior livable area: 1,161 sqft
- Finished area above ground: 1,161
Property
Parking
- Total spaces: 2
- Parking features: Attached, Garage Door Opener, RV Access/Parking
- Attached garage spaces: 2
Features
- Stories: 1
Lot
- Size: 8,276 Square Feet
- Features: Corner Lot, Curbs & Gutters, Level
Details
- Parcel number: ICCS363
- Zoning description: Residential
Construction
Type & style
- Home type: SingleFamily
- Property subtype: Single Family Residence
Materials
- Stucco
- Foundation: Slab
- Roof: Asphalt
Condition
- Built & Standing
- Year built: 1994
Utilities & green energy
- Water: Culinary
- Utilities for property: Electricity Connected, Natural Gas Connected
Community & HOA
Community
- Features: Sidewalks
- Subdivision: CANYON CLIFF
HOA
- Has HOA: No
Location
- Region: Ivins
Financial & listing details
- Tax assessed value: $354,400
- Annual tax amount: $1,336
- Date on market: 6/13/2025
- Cumulative days on market: 41 days
- Listing terms: FHA,Conventional
- Inclusions: Workshop, Window, Double Pane, Window Coverings, Washer, Walk-in Closet(s), Storm Doors, Sprinkler, Full, Sprinkler, Auto, Refrigerator, Plant Shelves, Patio, Covered, Oven/Range, Freestnd, Microwave, Landscaped, Full, Fenced, Partial, Dryer, Disposal, Dishwasher, Ceiling, Vaulted, Ceiling Fan(s)
- Electric utility on property: Yes
- Road surface type: Paved
Price history
| Date | Event | Price |
|---|---|---|
| 8/11/2025 | Sold | -- |
Source: WCBR #25-262221 Report a problem | ||
| 7/23/2025 | Pending sale | $408,000$351/sqft |
Source: WCBR #25-262221 Report a problem | ||
| 7/14/2025 | Price change | $408,000-1.7%$351/sqft |
Source: ICBOR #111814 Report a problem | ||
| 7/7/2025 | Price change | $415,000-2.4%$357/sqft |
Source: WCBR #25-262221 Report a problem | ||
| 6/20/2025 | Price change | $425,000-1.7%$366/sqft |
Source: WCBR #25-262221 Report a problem | ||
| 6/13/2025 | Listed for sale | $432,500$373/sqft |
Source: WCBR #25-262221 Report a problem | ||
Public tax history
| Year | Property taxes | Tax assessment |
|---|---|---|
| 2025 | $1,365 +2.1% | $194,920 +0.9% |
| 2024 | $1,337 +2.1% | $193,105 +0.6% |
| 2023 | $1,309 -3.1% | $191,895 +3% |
| 2022 | $1,351 +7.5% | $186,340 +31.5% |
| 2021 | $1,257 +19% | $141,680 +25.8% |
| 2020 | $1,056 +0.7% | $112,640 +3% |
| 2019 | $1,048 +5.2% | $109,340 +15.6% |
| 2018 | $996 +11.7% | $94,600 +11.7% |
| 2017 | $892 | $84,700 +10.1% |
| 2016 | $892 +9.3% | $76,945 +11.7% |
| 2015 | $816 | $68,915 +7.7% |
| 2014 | $816 +12.6% | $63,965 +9.8% |
| 2013 | $725 -1.5% | $58,245 +6.1% |
| 2012 | $735 -1.3% | $54,890 -0.9% |
| 2011 | $745 -11.7% | $55,385 -16.2% |
| 2010 | $843 +20.2% | $66,055 -14.3% |
| 2009 | $702 -20.6% | $77,055 -20.6% |
| 2008 | $884 | $97,085 +41.9% |
| 2006 | -- | $68,440 |
| 2005 | -- | -- |
Find assessor info on the county website
Neighborhood: 84738
Nearby homes
- $409,9003 bd2 ba1.3k sqft381 E 580 S, Ivins, UT 84738Off Market
- $--3 bd2 ba1.3k sqft381 E 580 S #S, Ivins, UT 84738Off Market
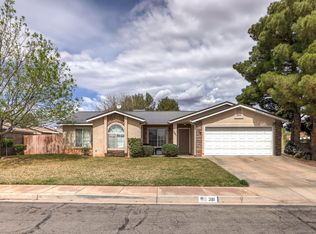
- $416,3004 bd2 ba1.5k sqft554 S 400 E, Ivins, UT 84738Off Market
- $--3 bd2 ba1.1k sqft588 S 400 E, Ivins, UT 84738Sold
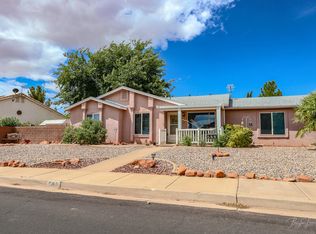
- $354,2002 bd2 ba1.5k sqft576 S Fiesta Dr, Ivins, UT 84738Off Market
- $395,0003 bd2 ba1.3k sqft573 S 360 E, Ivins, UT 84738Off Market
- $332,5003 bd2 ba1k sqft561 S 360 E, Ivins, UT 84738Off Market
- $339,0003 bd2 ba1.4k sqft564 S Fiesta Dr, Ivins, UT 84738Off Market
Nearby schools
GreatSchools rating
- 5/10Red Mountain SchoolGrades: PK-5Distance: 0.5 mi
- 8/10Lava Ridge Intermediate SchoolGrades: 6-7Distance: 0.7 mi
- 5/10Snow Canyon High SchoolGrades: 10-12Distance: 2.6 mi
Schools provided by the listing agent
- Elementary: Red Mountain Elementary
- Middle: Snow Canyon Middle
- High: Snow Canyon High
Source: WCBR. This data may not be complete. We recommend contacting the local school district to confirm school assignments for this home.
Sell for more on Zillow
Get a Zillow Showcase℠ listing at no additional cost and you could sell for .
$397,700
2% more
+$7,954
With Zillow Showcase(estimated)
$405,654
Sell for more on Zillow
Get a Zillow Showcase℠ listing at no additional cost and you could sell for .
$397,700
2% more
+$7,954
With Zillow Showcase(estimated)
$405,654
- Utah
- Washington County
- Ivins
- 84738
- 562 S 400 E
