Welcome to this charming modular ranch home located at 562 S 400 E, Kokomo, IN 46902. This property is on a peaceful county setting, just minutes from the city. It has many recent updates including new roof, new SS kitchen appliances, new flooring, kitchen countertop, Central AC, PEX plumbing. Amenities include a sunporch and gas fireplace.
Pending
Price cut: $10K (8/24)
$174,900
562 S 400 E, Kokomo, IN 46902
3beds
1,518sqft
Residential, Single Family Residence
Built in 1988
0.55 Acres Lot
$-- Zestimate®
$115/sqft
$-- HOA
What's special
Gas fireplaceNew flooringKitchen countertopCentral acNew roof
- 51 days |
- 1,451 |
- 124 |
Zillow last checked:
Listing updated:
Listed by:
Steven Koleno 804-656-5007,
Beycome Brokerage Realty LLC
Source: MIBOR as distributed by MLS GRID,MLS#: 22112137
Facts & features
Interior
Bedrooms & bathrooms
- Bedrooms: 3
- Bathrooms: 2
- Full bathrooms: 2
- Main level bathrooms: 2
- Main level bedrooms: 3
Bedroom 2
- Level: Main
- Area: 130 Square Feet
- Dimensions: 10 x 13
Bedroom 3
- Level: Main
- Area: 130 Square Feet
- Dimensions: 10 x 13
Other
- Level: Main
- Area: 168 Square Feet
- Dimensions: 14 x 12
Kitchen
- Level: Main
- Area: 168 Square Feet
- Dimensions: 14 x 12
Library
- Features: Brick
- Level: Main
- Area: 77 Square Feet
- Dimensions: 11x7
Living room
- Features: Brick
- Level: Main
- Area: 306 Square Feet
- Dimensions: 18x17
Sun room
- Level: Main
- Area: 132 Square Feet
- Dimensions: 12x11
Utility room
- Level: Main
- Area: 36 Square Feet
- Dimensions: 6 x 6
Heating
- Forced Air, Natural Gas
Cooling
- Central Air
Appliances
- Included: Dishwasher, Microwave, Gas Oven, Refrigerator, Water Heater, Water Softener Owned
Features
- Breakfast Bar, Cathedral Ceiling(s), Ceiling Fan(s), Smart Thermostat, Walk-In Closet(s)
- Has basement: No
- Number of fireplaces: 1
- Fireplace features: Family Room, Gas Log, Masonry
Interior area
- Total structure area: 1,518
- Total interior livable area: 1,518 sqft
Property
Parking
- Total spaces: 2
- Parking features: Detached
- Garage spaces: 2
Features
- Levels: One
- Stories: 1
Lot
- Size: 0.55 Acres
Details
- Additional structures: Storage
- Parcel number: 341002300003000024
- Special conditions: As Is
- Horse amenities: None
Construction
Type & style
- Home type: SingleFamily
- Architectural style: Ranch
- Property subtype: Residential, Single Family Residence
Materials
- Vinyl Siding
- Foundation: Crawl Space
Condition
- New construction: No
- Year built: 1988
Utilities & green energy
- Water: Private
Community & HOA
Community
- Subdivision: No Subdivision
HOA
- Has HOA: No
Location
- Region: Kokomo
Financial & listing details
- Price per square foot: $115/sqft
- Tax assessed value: $96,000
- Annual tax amount: $1,546
- Date on market: 7/6/2026
- Cumulative days on market: 38 days
Estimated market value
Not available
Estimated sales range
Not available
Not available
Price history
| Date | Event | Price |
|---|---|---|
| 8/26/2026 | Pending sale | $174,900$115/sqft |
Source:  MIBOR as distributed by MLS GRID #22112137 Report a problem MIBOR as distributed by MLS GRID #22112137 Report a problem | ||
| 8/24/2026 | Price change | $174,900-5.4%$115/sqft |
Source: MIBOR as distributed by MLS GRID #22112137 Report a problem | ||
| 8/18/2026 | Price change | $184,900-2.2%$122/sqft |
Source: MIBOR as distributed by MLS GRID #22112137 Report a problem | ||
| 8/4/2026 | Pending sale | $189,000$125/sqft |
Source: MIBOR as distributed by MLS GRID #22112137 Report a problem | ||
| 7/21/2026 | Price change | $189,000-4%$125/sqft |
Source: MIBOR as distributed by MLS GRID #22112137 Report a problem | ||
| 7/19/2026 | Price change | $196,900-5.8%$130/sqft |
Source: MIBOR as distributed by MLS GRID #22112137 Report a problem | ||
| 7/12/2026 | Price change | $209,000-8.7%$138/sqft |
Source: MIBOR as distributed by MLS GRID #22112137 Report a problem | ||
| 7/6/2026 | Listed for sale | $229,000+748.1%$151/sqft |
Source: MIBOR as distributed by MLS GRID #22112137 Report a problem | ||
| 3/24/2021 | Listing removed | -- |
Source: Owner Report a problem | ||
| 4/20/2019 | Listing removed | $925$1/sqft |
Source: Owner Report a problem | ||
| 4/14/2019 | Listed for rent | $925+2.8%$1/sqft |
Source: Owner Report a problem | ||
| 8/10/2018 | Listing removed | $900$1/sqft |
Source: Owner Report a problem | ||
| 8/2/2018 | Listed for rent | $900$1/sqft |
Source: Owner Report a problem | ||
| 1/20/2016 | Listing removed | $27,000$18/sqft |
Source: Wood Realty Group #21375654 Report a problem | ||
| 12/31/2015 | Pending sale | $27,000$18/sqft |
Source: Wood Realty Group #21375654 Report a problem | ||
| 12/2/2015 | Price change | $27,000-15.6%$18/sqft |
Source: Wood Realty Group #21375654 Report a problem | ||
| 9/12/2015 | Listed for sale | $32,000$21/sqft |
Source: Wood Realty Group #21375654 Report a problem | ||
Public tax history
| Year | Property taxes | Tax assessment |
|---|---|---|
| 2025 | $1,546 -4.1% | $96,000 +24.2% |
| 2024 | $1,612 +2.9% | $77,300 -4.1% |
| 2023 | $1,566 +9.8% | $80,600 +3.1% |
| 2022 | $1,426 +4.8% | $78,200 +9.7% |
| 2021 | $1,361 +2.6% | $71,300 +4.9% |
| 2020 | $1,326 -0.1% | $68,000 +2.7% |
| 2019 | $1,327 +7.8% | $66,200 +3.3% |
| 2018 | $1,232 +5.1% | $64,100 +8.1% |
| 2017 | $1,172 +10.5% | $59,300 +5.3% |
| 2016 | $1,061 +0.2% | $56,300 +6.6% |
| 2014 | $1,058 +506.9% | $52,800 -0.4% |
| 2013 | $174 +17.4% | $53,000 +1.7% |
| 2012 | $149 +1.2% | $52,100 -4.4% |
| 2011 | $147 -15.8% | $54,500 |
| 2010 | $174 +18.5% | $54,500 -3.9% |
| 2009 | $147 -64.4% | $56,700 +12.3% |
| 2007 | $414 -47.7% | $50,500 -36.6% |
| 2006 | $791 | $79,600 +17.8% |
| 2005 | -- | $67,600 |
Find assessor info on the county website
Monthly payment
Est. payment
Payment breakdown
Explore the cost of this home by adjusting the details. Changes won't be saved.Climate risks
Neighborhood: 46902
Nearby schools
GreatSchools rating
- 6/10Taylor Middle SchoolGrades: 5-8Distance: 2.4 mi
- 3/10Taylor High SchoolGrades: 9-12Distance: 2.4 mi
- 4/10Taylor Primary SchoolGrades: PK-4Distance: 4.6 mi
Schools provided by the listing agent
- Elementary: Taylor Elementary School
- Middle: Taylor Middle School
- High: Taylor High School
Source: MIBOR as distributed by MLS GRID. This data may not be complete. We recommend contacting the local school district to confirm school assignments for this home.
- $165,3003 bd2 ba1.6k sqft540 S 400 E, Kokomo, IN 46902Off Market

- $279,8003 bd2 ba2k sqft608 S 400 E, Kokomo, IN 46902Off Market

- $16,200-- bd-- ba-- sqft608 S 400 E, Kokomo, IN 46902Off Market
- $207,1003 bd1 ba1.3k sqft577 S 400 E, Kokomo, IN 46902Off Market
- $29,9000.58 acres50 S 400 E, Kokomo, IN 46902Lot/Land
- $283,3003 bd2 ba1.8k sqft630 S 400 E, Kokomo, IN 46902Off Market
- $211,4003 bd1 ba1.6k sqft480 S 400 E, Kokomo, IN 46902Off Market
- $248,7003 bd2 ba1.6k sqft479 S 400 E, Kokomo, IN 46902Off Market
A local agent can set up tours, give advice and negotiate with sellers.
A local lender can help you make sure your offer is ready when you are.
Similar homes
- $225,0003 bd2 ba1.6k sqft3708 Orleans Dr, Kokomo, IN 46902For Sale
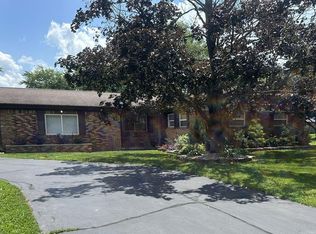 MLS ID #202634766, Scott Droscha, Creative Realty - Kokomo. IRMLS
 - $185,0003 bd2 ba1k sqft3509 Melody Ln W, Kokomo, IN 46902For Sale
 MLS ID #202632333, Jessie Matthews, D.R. Indiana Realty LLC. IRMLS
 - $169,9003 bd1 ba1.4k sqft1527 S Union St, Kokomo, IN 46902For Sale
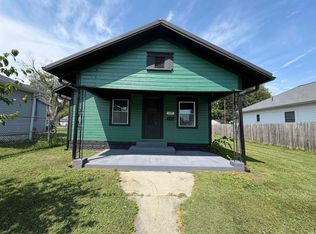 MLS ID #202631137, Kate Rice, KW Red Door Group. IRMLS
 - $159,9003 bd1 ba1k sqft1509 Maplewood Dr, Kokomo, IN 46902For Sale
 MLS ID #202634439, Nicole Peel, True Realty. IRMLS
 - $179,9003 bd1 ba1.1k sqft6009 Council Ring Blvd, Kokomo, IN 46902For SaleMLS ID #202621568, Cartwright C Ellis, Crume-Ellis. IRMLS
- $219,9003 bd2 ba1.5k sqft2799 S 200 E, Kokomo, IN 46902For SaleMLS ID #202631985, Gina Key, The Hardie Group. IRMLS
- $164,9003 bd1 ba1.8k sqft1020 S Armstrong St, Kokomo, IN 46902For SaleMLS ID #202622240, Kristine E Miller, Apple Tree Realty, LLC. IRMLS
- $153,0003 bd2 ba1.7k sqft710 E Superior St, Kokomo, IN 46901For SaleMLS ID #202633919, Paloma Arellano, Modern Real Estate. IRMLS
- $114,9002 bd1 ba770 sqft1801 S Market St, Kokomo, IN 46902For SaleMLS ID #202634129, Chelsea Radcliff, The Hardie Group. IRMLS
- $154,9003 bd1 ba960 sqft5114 Arrowhead Blvd, Kokomo, IN 46902For SaleMLS ID #202631796, Steve Feller, RE/MAX Realty One. IRMLS
- $165,0004 bd2 ba1.2k sqft1232 N Union St, Kokomo, IN 46901For SaleMLS ID #202631595, Chris Beatty, The Hardie Group. IRMLS
- $149,9003 bd1 ba1k sqft1716 Boca Raton Blvd, Kokomo, IN 46902For SaleMLS ID #202631841, Chelsea Detamore, Apple Tree Realty, LLC. IRMLS
- $145,0003 bd1 ba1.3k sqft1619 N Lindsay St, Kokomo, IN 46901For SaleMLS ID #202634715, Susan Cone, True Realty. IRMLS
- $169,9994 bd2 ba2k sqft1233 N Morrison St, Kokomo, IN 46901For SaleMLS ID #202630147, Paloma Arellano, Modern Real Estate. IRMLS
- $189,9003 bd1 ba1k sqft2417 N Calumet St, Kokomo, IN 46901ActiveMLS ID #22093398, Susan Cone, True Realty. MIBOR as distributed by MLS GRID
- $159,0003 bd1 ba1.5k sqft1722 N Wabash Ave, Kokomo, IN 46901For SaleMLS ID #202626421, Sara Hardy, Tom Hayes Realty. IRMLS
- $129,9003 bd1 ba1.4k sqft1233 S Main St, Kokomo, IN 46902For SaleMLS ID #202631896, Gina Key, The Hardie Group. IRMLS
- $214,9004 bd1 ba1.4k sqft7056 E 50 N, Greentown, IN 46936For SaleMLS ID #202633555, Naomi Eason, RE/MAX Realty One. IRMLS
- $214,9003 bd2 ba1.3k sqft1404 Maplewood Dr, Kokomo, IN 46902For SaleMLS ID #202628417, Shelly Nutt, Sethi Team Realty. IRMLS
- $257,0004 bd2 ba1.8k sqft1009 Springwater Rd, Kokomo, IN 46902ActiveMLS ID #22120457, Michael Hook, Hook's Homes. MIBOR as distributed by MLS GRID
