Welcome to 562 South Fairfield Avenue in Elmhurst-an exceptional modern farmhouse built in 2019 and beautifully situated on a rare 75-foot-wide lot. This thoughtfully designed home offers 4 bedrooms plus an additional bedroom in the finished lower level, 4.1 baths, and a 3-car garage, blending timeless style with today's most desired amenities. A welcoming front porch sets the tone as you step through the front door into an open-concept main level featuring 10-foot ceilings, white oak hardwood flooring, and a soft, neutral color palette throughout. The gourmet kitchen is truly the heart of the home, showcasing a large island, professional-grade appliances, quartz countertops, and custom handcrafted floor-to-ceiling cabinetry. A separate breakfast room stuns with a soaring 15-foot shiplap-trimmed ceiling accented by exposed wood beams, flooding the space with natural light. The kitchen opens seamlessly to the family room, where a fireplace, built-in cabinetry, exposed wood ceiling beams, and views of the backyard create an inviting, light-filled gathering space. Entertaining is effortless with a dining room featuring a striking accent wall and tray ceiling with recessed lighting, conveniently connected to the kitchen by a butler's pantry/bar and a door to the walk-in pantry. The living room offers French doors that open to the front porch, while the main level is completed by a private first-floor office, a half bath, and a well-appointed mudroom with built-in bench and lockers, herringbone floors, and access to both the heated garage (with epoxy flooring) and backyard. Upstairs, double doors lead into a luxurious primary suite spanning the entire back of the home. This serene retreat features an expansive walk-in closet with a breakfast bar and a spa-like bath with dual vanities, soaking tub, large shower with seating, and a private commode. Two additional bedrooms share a well-designed Jack-and-Jill bath, each with its own private vanity and commode, while a fourth bedroom is ensuite. All bedrooms include walk-in closets, and a conveniently located second-floor laundry room adds everyday ease. The finished lower level is equally impressive, highlighted by a temperature-controlled glass wine room with capacity for approximately 900 bottles. The expansive recreation area includes a bar and fireplace, along with an additional bedroom, exercise room, full bath, and a large utility room offering storage. Outdoor living is just as refined, with an expansive bluestone patio overlooking a spacious, fully fenced backyard complete with a linear fire pit and professionally designed landscaping-perfect for relaxing or entertaining. This remarkable home offers exceptional craftsmanship, thoughtful design, and modern luxury in one of Elmhurst's most desirable settings, close to Lincoln Elementary, Prairie Path, restaurants and shops along Spring Road and downtown Elmhurst.
Closed
$2,115,000
562 S Fairfield Ave, Elmhurst, IL 60126
5beds
4,810sqft
Single Family Residence
Built in 2019
10,454 Square Feet Lot
$-- Zestimate®
$440/sqft
$9,370 Estimated rent
Home value
Not available
Estimated sales range
Not available
$9,370/mo
Zestimate® history
Owner options
List your home for rent
$9,370/mo
Rent Zestimate®
Find your next renter with Zillow Rental Manager. Plus, with online applications, you can quickly screen prospective tenants – for free.
$9,370/mo
Rent Zestimate®
Refinance and save
$12,343/mo
Est. payment
Refinancing to a lower rate could help reduce your monthly payments and save thousands over the life of the loan.
$12,343/mo
Est. payment
Explore your selling options
Work with a Zillow partner agent
Leverage their expertise and Zillow's premium Showcase listings to get your home seen by more buyers.
Get startedList with your own agent
Get your home in front of millions of buyers by listing it on Zillow.
Learn how to do itSell it yourself
Take full control of how buyers see your home on Zillow by listing For Sale by Owner (FSBO).
List your homeWhat's special
Zillow last checked:
Listing updated:
Listed by:
Tracy Anderson, CSC 630-452-3108,
Compass
Bought with:
Kevin Layton
Keller Williams Premiere Properties
Source: MRED as distributed by MLS GRID,MLS#: 12549387
Facts & features
Interior
Bedrooms & bathrooms
- Bedrooms: 5
- Bathrooms: 5
- Full bathrooms: 4
- 1/2 bathrooms: 1
Rooms
- Room types: Bedroom 5, Breakfast Room, Office, Recreation Room, Exercise Room, Foyer, Mud Room, Other Room
Primary bedroom
- Features: Flooring (Hardwood), Bathroom (Full)
- Level: Second
- Area: 360 Square Feet
- Dimensions: 20X18
Bedroom 2
- Features: Flooring (Hardwood)
- Level: Second
- Area: 375 Square Feet
- Dimensions: 25X15
Bedroom 3
- Features: Flooring (Hardwood)
- Level: Second
- Area: 234 Square Feet
- Dimensions: 18X13
Bedroom 4
- Features: Flooring (Hardwood)
- Level: Second
- Area: 216 Square Feet
- Dimensions: 18X12
Bedroom 5
- Features: Flooring (Wood Laminate)
- Level: Basement
- Area: 210 Square Feet
- Dimensions: 14X15
Bar entertainment
- Features: Flooring (Wood Laminate)
- Level: Basement
- Area: 96 Square Feet
- Dimensions: 12X8
Breakfast room
- Features: Flooring (Hardwood)
- Level: Main
- Area: 168 Square Feet
- Dimensions: 14X12
Dining room
- Features: Flooring (Hardwood)
- Level: Main
- Area: 234 Square Feet
- Dimensions: 18X13
Exercise room
- Features: Flooring (Other)
- Level: Basement
- Area: 255 Square Feet
- Dimensions: 17X15
Family room
- Features: Flooring (Hardwood)
- Level: Main
- Area: 456 Square Feet
- Dimensions: 24X19
Foyer
- Features: Flooring (Hardwood)
- Level: Main
- Area: 105 Square Feet
- Dimensions: 15X7
Kitchen
- Features: Kitchen (Eating Area-Breakfast Bar, Island, Pantry-Butler, Pantry-Closet, Pantry-Walk-in, Breakfast Room, Custom Cabinetry), Flooring (Hardwood)
- Level: Main
- Area: 285 Square Feet
- Dimensions: 19X15
Laundry
- Features: Flooring (Porcelain Tile)
- Level: Second
- Area: 72 Square Feet
- Dimensions: 9X8
Living room
- Features: Flooring (Hardwood)
- Level: Main
- Area: 132 Square Feet
- Dimensions: 12X11
Mud room
- Features: Flooring (Porcelain Tile)
- Level: Main
- Area: 77 Square Feet
- Dimensions: 11X7
Office
- Features: Flooring (Hardwood)
- Level: Main
- Area: 144 Square Feet
- Dimensions: 12X12
Other
- Features: Flooring (Porcelain Tile)
- Level: Basement
- Area: 72 Square Feet
- Dimensions: 12X6
Recreation room
- Features: Flooring (Wood Laminate)
- Level: Basement
- Area: 720 Square Feet
- Dimensions: 40X18
Heating
- Natural Gas, Forced Air, Zoned
Cooling
- Central Air, Zoned
Appliances
- Included: Double Oven, Range, Microwave, Dishwasher, High End Refrigerator, Bar Fridge, Washer, Dryer, Disposal, Stainless Steel Appliance(s), Wine Refrigerator, Range Hood, Humidifier
- Laundry: Upper Level, Sink
Features
- Wet Bar, Walk-In Closet(s), High Ceilings
- Flooring: Hardwood, Laminate
- Windows: Screens
- Basement: Finished,Full
- Number of fireplaces: 2
- Fireplace features: Electric, Gas Starter, Family Room, Basement
Interior area
- Total structure area: 6,478
- Total interior livable area: 4,810 sqft
- Finished area below ground: 1,668
Property
Parking
- Total spaces: 3
- Parking features: Concrete, Garage Door Opener, Yes, Garage Owned, Attached, Garage
- Attached garage spaces: 3
- Has uncovered spaces: Yes
Accessibility
- Accessibility features: No Disability Access
Features
- Stories: 2
- Patio & porch: Patio
- Fencing: Fenced
Lot
- Size: 10,454 Square Feet
- Dimensions: 75X140
Details
- Additional structures: Shed(s)
- Parcel number: 0611132011
- Special conditions: None
- Other equipment: Ceiling Fan(s), Sump Pump, Sprinkler-Lawn, Radon Mitigation System, Generator
Construction
Type & style
- Home type: SingleFamily
- Architectural style: Traditional
- Property subtype: Single Family Residence
Materials
- Other
- Foundation: Concrete Perimeter
- Roof: Asphalt
Condition
- New construction: No
- Year built: 2019
Utilities & green energy
- Electric: Circuit Breakers, 200+ Amp Service
- Sewer: Public Sewer
- Water: Lake Michigan, Public
Community & HOA
Community
- Features: Curbs, Sidewalks, Street Lights, Street Paved
- Security: Security System, Carbon Monoxide Detector(s)
HOA
- Services included: None
Location
- Region: Elmhurst
Financial & listing details
- Price per square foot: $440/sqft
- Tax assessed value: $589,054
- Annual tax amount: $32,431
- Date on market: 3/12/2026
- Listing terms: Cash
- Ownership: Fee Simple
Price history
| Date | Event | Price |
|---|---|---|
| 3/12/2026 | Sold | $2,115,000+41%$440/sqft |
Source:  MRED as distributed by MLS GRID #12549387 Report a problem MRED as distributed by MLS GRID #12549387 Report a problem | ||
| 1/24/2020 | Sold | $1,500,000-3.2%$312/sqft |
Source: MRED as distributed by MLS GRID #10439223 Report a problem | ||
| 11/20/2019 | Pending sale | $1,549,000$322/sqft |
Source: @properties #10439223 Report a problem | ||
| 10/22/2019 | Price change | $1,549,000-3.1%$322/sqft |
Source: @properties #10439223 Report a problem | ||
| 8/27/2019 | Price change | $1,599,000-3.1%$332/sqft |
Source: @properties #10439223 Report a problem | ||
| 7/3/2019 | Listed for sale | $1,650,000+294.7%$343/sqft |
Source: @properties #10439223 Report a problem | ||
| 1/22/2018 | Sold | $418,000+72%$87/sqft |
Source: Public Record Report a problem | ||
| 3/6/2000 | Sold | $243,000$51/sqft |
Source: Public Record Report a problem | ||
Public tax history
| Year | Property taxes | Tax assessment |
|---|---|---|
| 2025 | $33,629 +3.7% | $589,054 +7.9% |
| 2024 | $32,431 +7.5% | $546,128 +8.1% |
| 2023 | $30,174 +6.2% | $505,020 +6.4% |
| 2022 | $28,417 +4.9% | $474,640 +4.9% |
| 2021 | $27,089 -0.7% | $452,290 -2.3% |
| 2020 | $27,289 +126.3% | $463,030 +371.7% |
| 2019 | $12,058 +58.6% | $98,160 -23.8% |
| 2018 | $7,605 -20.9% | $128,750 -18% |
| 2017 | $9,620 +2.1% | $156,980 +6.2% |
| 2016 | $9,418 +1% | $147,880 +7.3% |
| 2015 | $9,326 +3.8% | $137,770 +12.4% |
| 2014 | $8,986 +1.1% | $122,600 -1.4% |
| 2013 | $8,888 +2.4% | $124,320 -6.2% |
| 2012 | $8,676 +4.9% | $132,490 -7.9% |
| 2011 | $8,275 +2.1% | $143,860 -6.8% |
| 2010 | $8,102 +4% | $154,370 -6.8% |
| 2009 | $7,788 +6.1% | $165,640 |
| 2008 | $7,343 +5% | $165,640 +8.8% |
| 2007 | $6,996 +9.1% | $152,250 +14.1% |
| 2006 | $6,414 +4% | $133,470 +6.9% |
| 2005 | $6,164 +10.5% | $124,850 +6.3% |
| 2004 | $5,580 +3.6% | $117,450 +10.1% |
| 2003 | $5,384 +14.4% | $106,680 +22.6% |
| 2002 | $4,707 +7.1% | $86,990 +8.8% |
| 2001 | $4,397 +3.3% | $79,990 +5.2% |
| 2000 | $4,255 | $76,040 |
Find assessor info on the county website
Neighborhood: 60126
Nearby homes
- $666,700-- bd-- ba951 sqft566 S Fairfield Ave, Elmhurst, IL 60126Off Market
- $667,200-- bd-- ba1.6k sqft556 S Fairfield Ave, Elmhurst, IL 60126Off Market
- $881,0004 bd3 ba2.3k sqft570 S Fairfield Ave, Elmhurst, IL 60126Off Market
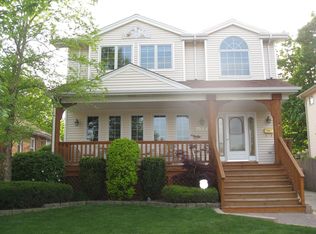
- $1,732,8005 bd5 ba4k sqft565 S Hawthorne Ave, Elmhurst, IL 60126Off Market
- $1,998,6005 bd5 ba3.9k sqft561 S Hawthorne Ave, Elmhurst, IL 60126Off Market
- $761,600-- bd-- ba1.8k sqft552 S Fairfield Ave, Elmhurst, IL 60126Off Market
- $499,300-- bd-- ba872 sqft569 S Hawthorne Ave, Elmhurst, IL 60126Off Market
- $516,9004 bd3 ba1.3k sqft574 S Fairfield Ave, Elmhurst, IL 60126Off Market
Nearby schools
GreatSchools rating
- 10/10Lincoln Elementary SchoolGrades: K-5Distance: 0.1 mi
- 9/10Bryan Middle SchoolGrades: 6-8Distance: 1.1 mi
- 10/10York Community High SchoolGrades: 9-12Distance: 0.7 mi
Schools provided by the listing agent
- Elementary: Lincoln Elementary School
- Middle: Bryan Middle School
- High: York Community High School
- District: 205
Source: MRED as distributed by MLS GRID. This data may not be complete. We recommend contacting the local school district to confirm school assignments for this home.
- Illinois
- DuPage County
- Elmhurst
- 60126
- 562 S Fairfield Ave
