Located in the serene, nature-inspired community of Cherokee Place Condos, this stunning residence offers a perfect balance of luxury and tranquility just minutes from Downtown Orlando. Step through the private bamboo garden into an elegant condo that feels more like a single-family residence than a condo. The Chef's kitchen is equipped with quartz counter-tops and high-end appliances, ideal for both everyday living and entertaining. The Spacious open floor plan includes a bright dining area, an inviting living room and a versatile office space that can easily convert to a third bedroom. Upstairs, the primary suite is a true retreat, featuring a large walk-in closet, a beautifully updated en-suite bath and peaceful views of lush surroundings. Enjoy the community's pool and beautifully maintained grounds, offering a peaceful escape while being moments from Lake Cherokee, ORMC, Dr Phillips Performing Arts Center, and all the shops and restaurants of Thornton Park. One of the largest floor plans in the community, this home blends style, comfort and location-ideal for those who want the best of urban living with a torch of nature.
Sold for $685,000
$685,000
562 S OSCEOLA AVENUE #26, ORLANDO, FL 32801
2beds
2,237sqft
Condominium
Built in 1982
-- sqft lot
$687,700 Zestimate®
$306/sqft
$4,933 Estimated rent
Home value
$687,700
$626,000 - $750,000
$4,933/mo
Zestimate® history
Owner options
List your home for rent
$4,933/mo
Rent Zestimate®
Find your next renter with Zillow Rental Manager. Plus, with online applications, you can quickly screen prospective tenants – for free.
$4,933/mo
Rent Zestimate®
Refinance and save
$5,600/mo
Est. payment
Refinancing to a lower rate could help reduce your monthly payments and save thousands over the life of the loan.
$5,600/mo
Est. payment
Explore your selling options
Work with a Zillow partner agent
Leverage their expertise and Zillow's premium Showcase listings to get your home seen by more buyers.
Get startedList with your own agent
Get your home in front of millions of buyers by listing it on Zillow.
Learn how to do itSell it yourself
Take full control of how buyers see your home on Zillow by listing For Sale by Owner (FSBO).
List your homeWhat's special
Versatile office spaceQuartz counter-topsUpdated en-suite bathSpacious open floor planBright dining areaPrimary suiteHigh-end appliances
Zillow last checked:
Listing updated:
Listed by:
Pilar Ulloa 407-718-8031,
REAL ESTATE FIRM OF ORLANDO 407-581-5550
Bought with:
Sheri Malin, 3256453
REDFIN CORPORATION
Source: Stellar MLS,MLS#: O6358147 Originating MLS: Orlando Regional
Originating MLS: Orlando Regional
Facts & features
Interior
Bedrooms & bathrooms
- Bedrooms: 2
- Bathrooms: 3
- Full bathrooms: 3
Primary bedroom
- Features: Walk-In Closet(s)
- Level: Third
- Area: 252 Square Feet
- Dimensions: 12x21
Kitchen
- Features: Granite Counters
- Level: Second
- Area: 234 Square Feet
- Dimensions: 9x26
Living room
- Level: Second
- Area: 432 Square Feet
- Dimensions: 12x36
Heating
- Central
Cooling
- Central Air
Appliances
- Included: Oven, Cooktop, Dishwasher, Disposal, Electric Water Heater, Exhaust Fan, Range, Range Hood
- Laundry: Inside
Features
- Cathedral Ceiling(s), Ceiling Fan(s), Crown Molding, High Ceilings, Kitchen/Family Room Combo, Open Floorplan, Solid Surface Counters, Solid Wood Cabinets, Split Bedroom, Walk-In Closet(s)
- Flooring: Tile, Hardwood
- Doors: French Doors, Outdoor Shower
- Windows: Window Treatments
- Has fireplace: No
- Common walls with other units/homes: End Unit
Interior area
- Total structure area: 2,237
- Total interior livable area: 2,237 sqft
Property
Parking
- Total spaces: 2
- Parking features: Garage - Attached
- Attached garage spaces: 2
Features
- Levels: Three Or More
- Stories: 3
- Exterior features: Balcony, Irrigation System, Outdoor Shower, Rain Gutters, Sidewalk, Sprinkler Metered
- Has view: Yes
- View description: Trees/Woods, Water, Lake
- Has water view: Yes
- Water view: Water,Lake
- Waterfront features: Lake Privileges, Boats - None Allowed, Powerboats – None Allowed
- Body of water: LAKE CHEROKEE
Lot
- Size: 10,408 Square Feet
Details
- Parcel number: 362229129302026
- Zoning: R-2A/T/HP/AN
- Special conditions: None
Construction
Type & style
- Home type: Condo
- Property subtype: Condominium
Materials
- Block, Brick, Wood Frame, Wood Siding
- Foundation: Slab
- Roof: Shingle
Condition
- Completed
- New construction: No
- Year built: 1982
Utilities & green energy
- Sewer: Private Sewer
- Water: Public
- Utilities for property: Cable Connected, Electricity Connected
Community & HOA
Community
- Features: Buyer Approval Required, Pool
- Pet fee: $0 monthly
- Subdivision: CHEROKEE PLACE CONDO PH 01
HOA
- Has HOA: Yes
- Amenities included: Pool, Vehicle Restrictions
- Services included: Community Pool, Reserve Fund, Insurance, Maintenance Structure, Maintenance Grounds, Manager, Pest Control, Pool Maintenance, Sewer
- HOA fee: $688 monthly
- HOA name: Sonia Nieves
- HOA phone: 407-720-4584
Location
- Region: Orlando
Financial & listing details
- Price per square foot: $306/sqft
- Tax assessed value: $545,200
- Annual tax amount: $10,575
- Date on market: 11/7/2025
- Cumulative days on market: 10 days
- Listing terms: Conventional
- Ownership: Condominium
- Total actual rent: 0
- Electric utility on property: Yes
- Road surface type: Brick
Price history
| Date | Event | Price |
|---|---|---|
| 1/9/2026 | Sold | $685,000$306/sqft |
Source:  Stellar MLS #O6358147 Report a problem Stellar MLS #O6358147 Report a problem | ||
| 11/17/2025 | Pending sale | $685,000$306/sqft |
Source: Stellar MLS #O6358147 Report a problem | ||
| 11/7/2025 | Listed for sale | $685,000+3.8%$306/sqft |
Source: Stellar MLS #O6358147 Report a problem | ||
| 5/17/2023 | Sold | $660,000-1.2%$295/sqft |
Source: Public Record Report a problem | ||
| 3/13/2023 | Pending sale | $668,000$299/sqft |
Source: Stellar MLS #O6089761 Report a problem | ||
| 3/1/2023 | Price change | $668,000-1.5%$299/sqft |
Source: Stellar MLS #O6089761 Report a problem | ||
| 2/10/2023 | Listed for sale | $678,000+29.6%$303/sqft |
Source: Stellar MLS #O6089761 Report a problem | ||
| 11/28/2018 | Sold | $523,000-4.7%$234/sqft |
Source: Public Record Report a problem | ||
| 10/12/2018 | Price change | $549,000-3.5%$245/sqft |
Source: KELLY PRICE & COMPANY LLC #O5733152 Report a problem | ||
| 10/10/2018 | Listed for sale | $569,000-13.7%$254/sqft |
Source: KELLY PRICE & COMPANY LLC #O5733152 Report a problem | ||
| 9/28/2008 | Listing removed | $659,000$295/sqft |
Source: Owner Report a problem | ||
| 4/28/2008 | Listed for sale | $659,000+20.4%$295/sqft |
Source: Owner Report a problem | ||
| 12/6/2005 | Sold | $547,500+212.9%$245/sqft |
Source: Public Record Report a problem | ||
| 5/11/1998 | Sold | $175,000$78/sqft |
Source: Public Record Report a problem | ||
Public tax history
| Year | Property taxes | Tax assessment |
|---|---|---|
| 2024 | $10,575 +13.6% | $545,200 +13% |
| 2023 | $9,311 +52.4% | $482,300 +29.8% |
| 2022 | $6,108 +1.6% | $371,660 +3% |
| 2021 | $6,011 +0.8% | $360,835 +1.4% |
| 2020 | $5,962 +1.1% | $355,853 +2.3% |
| 2019 | $5,899 +62.1% | $347,852 +54.3% |
| 2018 | $3,638 | $225,501 -34.8% |
| 2017 | $3,638 +1.4% | $346,000 +22.2% |
| 2016 | $3,586 +0.5% | $283,100 +7.2% |
| 2015 | $3,567 -1.8% | $264,200 +1.5% |
| 2014 | $3,634 +7.2% | $260,400 +24% |
| 2013 | $3,391 -3.5% | $209,962 -4.5% |
| 2012 | $3,513 +3.2% | $219,901 +5.3% |
| 2011 | $3,404 -20.6% | $208,860 -20.1% |
| 2010 | $4,286 | $261,501 -12% |
| 2009 | -- | $297,160 -24% |
| 2008 | $7,558 +8.9% | $391,000 -7% |
| 2007 | $6,943 -10.5% | $420,600 -2.2% |
| 2006 | $7,760 +175.4% | $430,000 +65.3% |
| 2005 | $2,817 +5.2% | $260,100 +14.1% |
| 2004 | $2,678 -3.7% | $228,000 |
| 2003 | $2,782 +8% | $228,000 +7.3% |
| 2002 | $2,577 -0.9% | $212,500 +28.3% |
| 2001 | $2,600 +0.9% | $165,625 +13.3% |
| 2000 | $2,576 | $146,150 |
Find assessor info on the county website
Neighborhood: Lake Cherokee
Nearby homes
- $439,4002 bd2 ba1.8k sqft560 S Osceola Ave #21, Orlando, FL 32801Off Market

- $668,8003 bd3 ba2.2k sqft564 S Osceola Ave #22, Orlando, FL 32801Off Market
- $501,9002 bd3 ba1.6k sqft558 S Osceola Ave #23, Orlando, FL 32801Off Market
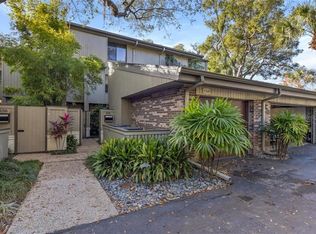
- $409,9002 bd3 ba1.6k sqft554 S Osceola Ave #25, Orlando, FL 32801Off Market
- $480,3002 bd2 ba1.8k sqft552 S Osceola Ave #27, Orlando, FL 32801Off Market
- $685,000-- bd-- ba-- sqft562 S Osceola Ave, Orlando, FL 32801Sold
- $551,1003 bd3 ba2.2k sqft564 S Osceola Ave, Orlando, FL 32801Off Market
- $441,9002 bd2 ba1.5k sqft552 S Osceola Ave, Orlando, FL 32801Off Market
Nearby schools
GreatSchools rating
- 9/10Blankner K-8Grades: PK-8Distance: 1.5 mi
- 6/10William R Boone High SchoolGrades: 9-12Distance: 1.2 mi
Get a cash offer in 3 minutes
Find out how much your home could sell for in as little as 3 minutes with a no-obligation cash offer.
Estimated market value
$687,700
Get a cash offer in 3 minutes
Find out how much your home could sell for in as little as 3 minutes with a no-obligation cash offer.
Estimated market value
$687,700
- Florida
- Orange County
- Orlando
- 32801
- Lake Cherokee
- 562 S OSCEOLA AVENUE Unit 26
Nearby cities
Nearby neighborhoods
Nearby zip codes
Other Orlando Topics
