Welcome to new your move-in-ready home in the heart of Elmhurst! This beautifully updated residence offers the perfect blend of charm, comfort, and modern convenience. You will be impressed by the gleaming hardwood floors throughout the main level and the bright, open kitchen featuring white cabinetry, quartz countertops, stainless steel appliances. A built-in decorative cabinet, and a breakfast bar for two add to the dining room space. You will find generously sized bedrooms, canned lighting, and a 2nd floor wide hallway adds to the airy feel of the home. The spacious master suite is a true retreat, complete with a tray ceiling, dual-sink vanity and whirlpool tub. Enjoy year-round comfort with zoned heating and cooling with smart thermostats. The finished basement offers abundant storage, a dedicated laundry room, and two flexible spaces that could be used for a media room, home gym, office, or playroom. Step outside through the sliding glass doors to a Trek deck, and brick paver area-perfect for entertaining. Additional highlights include a new water heater (2025), washer/dryer (2021), remodeled bathrooms (2021), gutter guards, shed, concrete driveway, and a full attic for even more storage. Located just three houses from the Prairie Path and near the Metra Train and downtown Elmhurst. This home is also two short blocks from award-winning Blue Ribbon Jefferson Elementary school and also near highly ranked Sandburg School and York Community High School. With timeless charm and thoughtful updates throughout, this Elmhurst gem won't last long!
Closed
$825,000
562 S Poplar Ave, Elmhurst, IL 60126
4beds
2,198sqft
Single Family Residence
Built in 1950
7,800 Square Feet Lot
$1,027,600 Zestimate®
$375/sqft
$4,511 Estimated rent
Home value
$1,027,600
$935,000 - $1.15M
$4,511/mo
Zestimate® history
Owner options
List your home for rent
$4,511/mo
Rent Zestimate®
Find your next renter with Zillow Rental Manager. Plus, with online applications, you can quickly screen prospective tenants – for free.
$4,511/mo
Rent Zestimate®
Refinance and save
$4,815/mo
Est. payment
Refinancing to a lower rate could help reduce your monthly payments and save thousands over the life of the loan.
$4,815/mo
Est. payment
Explore your selling options
Work with a Zillow partner agent
Leverage their expertise and Zillow's premium Showcase listings to get your home seen by more buyers.
Get startedList with your own agent
Get your home in front of millions of buyers by listing it on Zillow.
Learn how to do itSell it yourself
Take full control of how buyers see your home on Zillow by listing For Sale by Owner (FSBO).
List your homeWhat's special
Finished basementGenerously sized bedroomsFlexible spacesBrick paver areaSmart thermostatsGleaming hardwood floorsDedicated laundry room
Zillow last checked:
Listing updated:
Listed by:
Diane M Karpman, CNC,SRES 847-636-0200,
Coldwell Banker Realty
Bought with:
Kourtney Murray
@properties Christie's International Real Estate
Source: MRED as distributed by MLS GRID,MLS#: 12471550
Facts & features
Interior
Bedrooms & bathrooms
- Bedrooms: 4
- Bathrooms: 3
- Full bathrooms: 3
Rooms
- Room types: Family Room, Sitting Room, Storage, Walk In Closet
Primary bedroom
- Features: Flooring (Carpet), Bathroom (Full)
- Level: Second
- Area: 270 Square Feet
- Dimensions: 15X18
Bedroom 2
- Features: Flooring (Carpet)
- Level: Second
- Area: 180 Square Feet
- Dimensions: 12X15
Bedroom 3
- Features: Flooring (Carpet)
- Level: Second
- Area: 150 Square Feet
- Dimensions: 10X15
Bedroom 4
- Features: Flooring (Hardwood)
- Level: Main
- Area: 108 Square Feet
- Dimensions: 9X12
Dining room
- Features: Flooring (Hardwood)
- Level: Main
- Area: 156 Square Feet
- Dimensions: 12X13
Other
- Features: Flooring (Carpet)
- Level: Basement
- Area: 625 Square Feet
- Dimensions: 25X25
Kitchen
- Features: Kitchen (Eating Area-Breakfast Bar, Updated Kitchen), Flooring (Hardwood)
- Level: Main
- Area: 150 Square Feet
- Dimensions: 10X15
Laundry
- Level: Basement
- Area: 130 Square Feet
- Dimensions: 10X13
Living room
- Features: Flooring (Hardwood), Window Treatments (Bay Window(s), Blinds, Curtains/Drapes)
- Level: Main
- Area: 252 Square Feet
- Dimensions: 18X14
Sitting room
- Features: Flooring (Hardwood), Window Treatments (Curtains/Drapes)
- Level: Main
- Area: 100 Square Feet
- Dimensions: 10X10
Storage
- Level: Basement
- Area: 225 Square Feet
- Dimensions: 9X25
Storage
- Level: Basement
- Area: 45 Square Feet
- Dimensions: 5X9
Walk in closet
- Features: Flooring (Carpet)
- Level: Second
- Area: 64 Square Feet
- Dimensions: 8X8
Heating
- Natural Gas
Cooling
- Central Air
Appliances
- Included: Range, Microwave, Dishwasher, Refrigerator, Washer, Dryer, Disposal, Stainless Steel Appliance(s)
Features
- 1st Floor Bedroom, 1st Floor Full Bath, Built-in Features, Walk-In Closet(s)
- Flooring: Hardwood, Carpet
- Windows: Screens
- Basement: Finished,Full
Interior area
- Total structure area: 0
- Total interior livable area: 2,198 sqft
Property
Parking
- Total spaces: 1
- Parking features: Garage Door Opener, Yes, Garage Owned, Detached, Garage
- Garage spaces: 1
- Has uncovered spaces: Yes
Accessibility
- Accessibility features: No Disability Access
Features
- Stories: 2
- Patio & porch: Porch
Lot
- Size: 7,800 Square Feet
- Dimensions: 60x130
Details
- Parcel number: 0612307008
- Special conditions: None
Construction
Type & style
- Home type: SingleFamily
- Architectural style: Colonial
- Property subtype: Single Family Residence
Materials
- Vinyl Siding, Brick
- Roof: Asphalt
Condition
- New construction: No
- Year built: 1950
Utilities & green energy
- Electric: Circuit Breakers
- Sewer: Public Sewer
- Water: Lake Michigan
Community & HOA
Community
- Features: Curbs, Sidewalks, Street Lights, Street Paved
- Subdivision: Tuxedo Park
HOA
- Services included: None
Location
- Region: Elmhurst
Financial & listing details
- Price per square foot: $375/sqft
- Tax assessed value: $209,823
- Annual tax amount: $10,759
- Date on market: 9/26/2025
- Listing terms: Conventional
- Ownership: Fee Simple
Price history
| Date | Event | Price |
|---|---|---|
| 12/22/2025 | Sold | $825,000+0.6%$375/sqft |
Source:  MRED as distributed by MLS GRID #12471550 Report a problem MRED as distributed by MLS GRID #12471550 Report a problem | ||
| 10/7/2025 | Contingent | $820,000$373/sqft |
Source: MRED as distributed by MLS GRID #12471550 Report a problem | ||
| 9/26/2025 | Listed for sale | $820,000$373/sqft |
Source: MRED as distributed by MLS GRID #12471550 Report a problem | ||
Public tax history
| Year | Property taxes | Tax assessment |
|---|---|---|
| 2025 | $11,218 +4.3% | $209,823 +7.9% |
| 2024 | $10,759 +8.1% | $194,533 +8.1% |
| 2023 | $9,950 +1.3% | $179,890 +4% |
| 2022 | $9,818 -0.5% | $172,910 +2.6% |
| 2021 | $9,870 +4% | $168,610 +2.2% |
| 2020 | $9,488 +2.2% | $164,910 +5.2% |
| 2019 | $9,288 +13.2% | $156,790 +13.3% |
| 2018 | $8,203 +2.3% | $138,410 +4.9% |
| 2017 | $8,021 +2.2% | $131,890 +6.1% |
| 2016 | $7,850 +1% | $124,250 +7.3% |
| 2015 | $7,768 -11.6% | $115,750 -3.6% |
| 2014 | $8,788 +1.1% | $120,040 -1.4% |
| 2013 | $8,693 +2.4% | $121,730 -6.2% |
| 2012 | $8,487 +4.8% | $129,730 -7.9% |
| 2011 | $8,095 +2.1% | $140,860 -6.8% |
| 2010 | $7,926 +8.4% | $151,150 -3% |
| 2009 | $7,309 +6% | $155,820 |
| 2008 | $6,893 +5% | $155,820 +8.8% |
| 2007 | $6,567 +4.2% | $143,220 +9.1% |
| 2006 | $6,303 +4% | $131,250 +6.9% |
| 2005 | $6,058 +10.5% | $122,780 +6.3% |
| 2004 | $5,483 +3.6% | $115,500 +10.1% |
| 2003 | $5,291 +15.1% | $104,910 +23.4% |
| 2002 | $4,596 +7.1% | $85,020 +8.7% |
| 2001 | $4,292 +3.3% | $78,180 +5.2% |
| 2000 | $4,154 | $74,320 |
Find assessor info on the county website
Neighborhood: 60126
Nearby homes
- $648,6003 bd2 ba1.7k sqft558 S Poplar Ave, Elmhurst, IL 60126Off Market
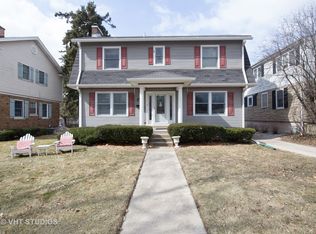
- $924,800-- bd-- ba2k sqft566 S Poplar Ave, Elmhurst, IL 60126Off Market
- $1,583,8004 bd5 ba3.9k sqft572 S Poplar Ave, Elmhurst, IL 60126Off Market

- $686,700-- bd-- ba1.7k sqft290 E Vallette St, Elmhurst, IL 60126Off Market
- $906,5003 bd2 ba1.3k sqft565 S Colfax Ave, Elmhurst, IL 60126Off Market
- $612,300-- bd-- ba700 sqft559 S Colfax Ave, Elmhurst, IL 60126Off Market
- $1,300,500-- bd-- ba3.1k sqft569 S Colfax Ave, Elmhurst, IL 60126Off Market
- $1,475,0005 bd5 ba4.2k sqft285 E Niagara Ave, Elmhurst, IL 60126Off Market
Nearby schools
GreatSchools rating
- 9/10Jefferson Elementary SchoolGrades: K-5Distance: 0.2 mi
- 9/10Sandburg Middle SchoolGrades: 6-8Distance: 0.6 mi
- 10/10York Community High SchoolGrades: 9-12Distance: 1.4 mi
Schools provided by the listing agent
- Elementary: Jefferson Elementary School
- Middle: Sandburg Middle School
- High: York Community High School
- District: 205
Source: MRED as distributed by MLS GRID. This data may not be complete. We recommend contacting the local school district to confirm school assignments for this home.
Get a cash offer in 3 minutes
Find out how much your home could sell for in as little as 3 minutes with a no-obligation cash offer.
Estimated market value
$1,027,600
Get a cash offer in 3 minutes
Find out how much your home could sell for in as little as 3 minutes with a no-obligation cash offer.
Estimated market value
$1,027,600
- Illinois
- DuPage County
- Elmhurst
- 60126
- 562 S Poplar Ave
