Welcome to 562 Sharondale Drive. Situated on a spacious 1/2 acre lot with no HOA, this Brick, 3 bedroom, 2 bath home offers timeless appeal, a functional layout, fireplace in the Living Room and more. Enjoy relaxing mornings on the covered front porch, cozy evenings by the fireplace, and outdoor gatherings on the back deck. Triple Blackman Schools and just minutes from shopping, dining and everyday conveniences.
Active
$389,900
562 Sharondale Dr, Murfreesboro, TN 37129
3beds
1,488sqft
Single Family Residence, Residential
Built in 1986
0.53 Acres Lot
$-- Zestimate®
$262/sqft
$-- HOA
What's special
Covered front porchBack deck
- 9 hours |
- 113 |
- 5 |
Zillow last checked:
Listing updated:
Listed by:
Serena Weiny 615-210-8632,
Benchmark Realty, LLC 615-991-4949
Source: RealTracs MLS as distributed by MLS GRID,MLS#: 3302011
Facts & features
Interior
Bedrooms & bathrooms
- Bedrooms: 3
- Bathrooms: 2
- Full bathrooms: 2
- Main level bedrooms: 3
Bedroom 1
- Features: Full Bath
- Level: Full Bath
- Area: 252 Square Feet
- Dimensions: 18x14
Bedroom 2
- Features: Extra Large Closet
- Level: Extra Large Closet
- Area: 150 Square Feet
- Dimensions: 15x10
Bedroom 3
- Features: Extra Large Closet
- Level: Extra Large Closet
- Area: 140 Square Feet
- Dimensions: 14x10
Primary bathroom
- Features: Primary Bedroom
- Level: Primary Bedroom
Dining room
- Area: 121 Square Feet
- Dimensions: 11x11
Kitchen
- Area: 144 Square Feet
- Dimensions: 12x12
Living room
- Area: 255 Square Feet
- Dimensions: 17x15
Heating
- Central, Electric
Cooling
- Central Air, Electric
Appliances
- Included: Electric Oven, Electric Range, Dishwasher, Dryer, Refrigerator, Washer
- Laundry: Electric Dryer Hookup, Washer Hookup
Features
- Ceiling Fan(s), Entrance Foyer, Extra Closets, High Speed Internet
- Flooring: Carpet, Laminate, Vinyl
- Basement: Crawl Space
- Number of fireplaces: 1
- Fireplace features: Family Room
Interior area
- Total structure area: 1,488
- Total interior livable area: 1,488 sqft
- Finished area above ground: 1,488
Video & virtual tour
Property
Parking
- Total spaces: 2
- Parking features: Garage Faces Rear, Driveway
- Attached garage spaces: 2
- Has uncovered spaces: Yes
Features
- Levels: One
- Stories: 1
- Patio & porch: Porch, Covered, Deck
- Fencing: Back Yard
Lot
- Size: 0.53 Acres
- Dimensions: 93.33 x 245.08
Details
- Parcel number: 092J A 03600 R0057676
- Special conditions: Standard
Construction
Type & style
- Home type: SingleFamily
- Architectural style: Ranch
- Property subtype: Single Family Residence, Residential
Materials
- Brick, Hardboard Siding
- Roof: Asphalt
Condition
- New construction: No
- Year built: 1986
Utilities & green energy
- Sewer: Septic Tank
- Water: Public
- Utilities for property: Electricity Available, Water Available, Cable Connected
Community & HOA
Community
- Security: Smoke Detector(s)
- Subdivision: Glenndale
HOA
- Has HOA: No
Location
- Region: Murfreesboro
Financial & listing details
- Price per square foot: $262/sqft
- Tax assessed value: $317,600
- Annual tax amount: $1,490
- Date on market: 7/21/2026
- Electric utility on property: Yes
Estimated market value
Not available
Estimated sales range
Not available
Not available
Price history
| Date | Event | Price |
|---|---|---|
| 7/22/2026 | Listed for sale | $389,900+5.4%$262/sqft |
Source:  RealTracs MLS as distributed by MLS GRID #3302011 Report a problem RealTracs MLS as distributed by MLS GRID #3302011 Report a problem | ||
| 6/7/2023 | Listing removed | -- |
Source: Zillow Rentals Report a problem | ||
| 5/19/2023 | Price change | $2,075-5.6%$1/sqft |
Source: Zillow Rentals Report a problem | ||
| 4/5/2023 | Price change | $2,199-2.3%$1/sqft |
Source: Zillow Rentals Report a problem | ||
| 3/1/2023 | Price change | $2,250-10%$2/sqft |
Source: Zillow Rentals Report a problem | ||
| 2/10/2023 | Listed for rent | $2,500$2/sqft |
Source: Zillow Rentals Report a problem | ||
| 12/16/2022 | Sold | $370,000-5.1%$249/sqft |
Source: RealTracs MLS as distributed by MLS GRID #2433687 Report a problem | ||
| 10/31/2022 | Pending sale | $390,000$262/sqft |
Source: RealTracs MLS as distributed by MLS GRID #2433687 Report a problem | ||
| 10/19/2022 | Price change | $390,000-2.3%$262/sqft |
Source: RealTracs MLS as distributed by MLS GRID #2433687 Report a problem | ||
| 10/5/2022 | Price change | $399,000-0.3%$268/sqft |
Source: RealTracs MLS as distributed by MLS GRID #2433687 Report a problem | ||
| 9/28/2022 | Price change | $400,000-5.9%$269/sqft |
Source: RealTracs MLS as distributed by MLS GRID #2433687 Report a problem | ||
| 9/2/2022 | Listed for sale | $425,000$286/sqft |
Source: RealTracs MLS as distributed by MLS GRID #2433687 Report a problem | ||
Public tax history
| Year | Property taxes | Tax assessment |
|---|---|---|
| 2025 | $1,490 | $79,400 |
| 2024 | $1,490 | $79,400 |
| 2023 | $1,490 +16.1% | $79,400 |
| 2022 | $1,283 +5.4% | $79,400 +44.8% |
| 2021 | $1,217 | $54,850 |
| 2020 | $1,217 +5.6% | $54,850 |
| 2019 | $1,152 | $54,850 |
| 2018 | $1,152 -2.1% | $54,850 +24.9% |
| 2017 | $1,177 | $43,925 |
| 2016 | $1,177 | $43,925 |
| 2015 | $1,177 | $43,925 +12.9% |
| 2013 | $1,177 +21.7% | $38,900 -0.6% |
| 2012 | $967 +0.2% | $39,150 |
| 2011 | $965 | $39,150 |
| 2010 | $965 +5.9% | $39,150 +4.8% |
| 2008 | $911 | $37,350 |
| 2007 | $911 +12.3% | $37,350 +12.3% |
| 2006 | $811 -0.7% | $33,250 +14% |
| 2005 | $817 | $29,166 |
| 2004 | $817 | $29,166 |
| 2002 | $817 | $29,166 |
| 2001 | -- | $29,166 -72.6% |
| 2000 | -- | $106,452 |
Find assessor info on the county website
Monthly payment
Est. payment
Payment breakdown
Explore the cost of this home by adjusting the details. Changes won't be saved.Climate risks
Neighborhood: 37129
Nearby schools
GreatSchools rating
- 7/10Blackman Elementary SchoolGrades: PK-5Distance: 0.9 mi
- 8/10Blackman Middle SchoolGrades: 6-8Distance: 1.2 mi
- 8/10Blackman High SchoolGrades: 9-12Distance: 1.5 mi
Schools provided by the listing agent
- Elementary: Blackman Elementary School
- Middle: Blackman Middle School
- High: Blackman High School
Source: RealTracs MLS as distributed by MLS GRID. This data may not be complete. We recommend contacting the local school district to confirm school assignments for this home.
- $415,900-- bd2 ba1.8k sqft552 Sharondale Dr, Murfreesboro, TN 37129Off Market
- $382,000-- bd2 ba1.5k sqft572 Sharondale Dr, Murfreesboro, TN 37129Off Market
- $458,7003 bd2 ba2.1k sqft542 Sharondale Dr, Murfreesboro, TN 37129Off Market
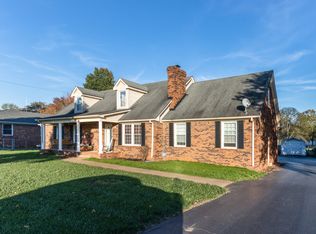
- $358,7003 bd2 ba1.4k sqft582 Sharondale Dr, Murfreesboro, TN 37129Off Market

- $140,000-- bd-- ba-- sqft524 Gresham Ln, Murfreesboro, TN 37129Sold
- $499,4003 bd3 ba2.1k sqft561 Sharondale Dr, Murfreesboro, TN 37129Off Market
- $466,500-- bd2 ba2.4k sqft571 Sharondale Dr, Murfreesboro, TN 37129Off Market
- $394,2003 bd2 ba1.5k sqft551 Sharondale Dr, Murfreesboro, TN 37129Off Market
A local agent can set up tours, give advice and negotiate with sellers.
A local lender can help you make sure your offer is ready when you are.
Similar homes
- $409,9004 bd3 ba1.7k sqft3831 Precious Ave, Murfreesboro, TN 37128For Sale
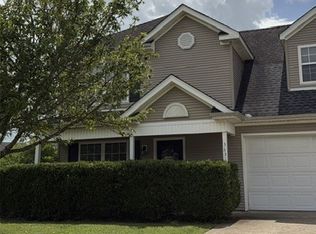
 MLS ID #3297879, Debbie Young. RealTracs MLS as distributed by MLS GRID
 - $425,0004 bd3 ba2k sqft3434 Leslie Ln, Murfreesboro, TN 37128For Sale
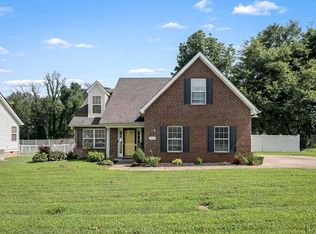 MLS ID #3297846, Grayson Phillips. RealTracs MLS as distributed by MLS GRID
 - $469,9003 bd3 ba1.9k sqft5042 Creekside Dr, Murfreesboro, TN 37128For Sale
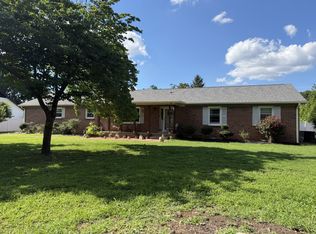 MLS ID #3288010, Lory Breckler. RealTracs MLS as distributed by MLS GRID
 - $349,0003 bd2 ba1.2k sqft3012 Roscommon Dr, Murfreesboro, TN 37128For Sale
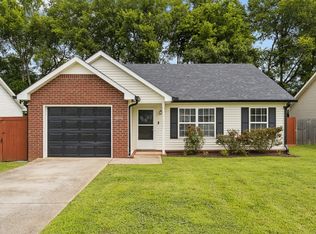 MLS ID #3281110, Cassidy McGugan. RealTracs MLS as distributed by MLS GRID
 - $414,9003 bd2 ba1.4k sqft2514 Wellington Pl, Murfreesboro, TN 37128For SaleMLS ID #3246140, Angela Ambrose. RealTracs MLS as distributed by MLS GRID
- $429,9003 bd2 ba1.9k sqft114 Paschal Dr, Murfreesboro, TN 37128For SaleMLS ID #3248765, George W Weeks. RealTracs MLS as distributed by MLS GRID
- $427,0004 bd2 ba2.1k sqft1306 Cason Trl, Murfreesboro, TN 37128For SaleMLS ID #3282496, Molly Payne. RealTracs MLS as distributed by MLS GRID
- $358,5003 bd2 ba1.5k sqft2735 Roscommon Dr, Murfreesboro, TN 37128For SaleMLS ID #3262912, Kirklyn Powell. RealTracs MLS as distributed by MLS GRID
- $424,0004 bd2 ba1.5k sqft2614 Wellington Pl, Murfreesboro, TN 37128For SaleMLS ID #3251418, Charyl Dew. RealTracs MLS as distributed by MLS GRID
- $305,0002 bd3 ba1.3k sqft555 Gresham Ln Unit 4E, Murfreesboro, TN 37129For SaleMLS ID #3287933, David "Ryan" R Hoke. RealTracs MLS as distributed by MLS GRID
- $439,9003 bd3 ba2k sqft1307 Sycamore Dr, Murfreesboro, TN 37128For SaleMLS ID #3272121, Edward D. Campbell. RealTracs MLS as distributed by MLS GRID
- $424,9003 bd3 ba1.8k sqft4524 Carly Ct, Murfreesboro, TN 37128For SaleMLS ID #3261431, Shirley Schuette. RealTracs MLS as distributed by MLS GRID
- $370,0003 bd2 ba1.2k sqft3737 Southbend Dr, Murfreesboro, TN 37128For SaleMLS ID #3217547, Brittney Wright. RealTracs MLS as distributed by MLS GRID
- $429,9003 bd2 ba2.2k sqft2318 Riverstone Dr, Murfreesboro, TN 37128For SaleMLS ID #3244702, Patthana "Pam" Rajvong. RealTracs MLS as distributed by MLS GRID
- from $359,9993 bd3 ba1.6k sqftPaseo Plan, Promenade at Clari Park, Murfreesboro, TN 37129New ConstructionAshton Woods Homes
- $409,9003 bd3 ba1.7k sqft3525 Madrid Way, Murfreesboro, TN 37129For SaleMLS ID #3262704, Sarah Evans. RealTracs MLS as distributed by MLS GRID
- $399,9953 bd3 ba1.6k sqft2718 Willowoak Trl Lot 2401, Murfreesboro, TN 37129New ConstructionRealTracs MLS as distributed by MLS GRID
- $360,0003 bd2 ba1.3k sqft2216 River Rock Xing, Murfreesboro, TN 37128For SaleMLS ID #3143208, Chris Bratcher. RealTracs MLS as distributed by MLS GRID
- $379,9003 bd2 ba1.3k sqft3326 Velvet Ct, Murfreesboro, TN 37128For SaleMLS ID #3189822, Carolyn Williams. RealTracs MLS as distributed by MLS GRID
- $340,0002 bd2 ba1.5k sqft2747 Stonehedge Dr, Murfreesboro, TN 37128For SaleMLS ID #3269865, Stefanie King. RealTracs MLS as distributed by MLS GRID
