One or more photo(s) has been virtually staged. Nestled in the charming community of Longwood, this NEWLY RENOVATED cozy family townhome offers the perfect blend of modern comfort and timeless appeal. Featuring three spacious bedrooms and two and a half baths, the home provides ample space for a growing family. The inviting open-concept living area is highlighted by fresh, contemporary finishes, including elegant flooring and a stylishly updated kitchen complete with granite countertops, stainless steel appliances, and top of the line cabinetry. Natural light floods the space through large windows, creating a warm and welcoming ambiance throughout. Upstairs, the serene master suite boasts a luxurious en-suite bathroom, offering a private retreat. The two additional bedrooms share a well-appointed bathroom, perfect for children or guests. One of the standout features of this townhome is its attached two-car garage, providing convenient and secure parking as well as additional storage space. Outside, a private patio area offers a tranquil setting for outdoor dining and relaxation.
Sold for $395,000
$395,000
562 Shining Armor Ln, Longwood, FL 32779
3beds
1,705sqft
Townhouse
Built in 2005
2,628 Square Feet Lot
$374,600 Zestimate®
$232/sqft
$2,333 Estimated rent
Home value
$374,600
$356,000 - $393,000
$2,333/mo
Zestimate® history
Owner options
List your home for rent
$2,333/mo
Rent Zestimate®
Find your next renter with Zillow Rental Manager. Plus, with online applications, you can quickly screen prospective tenants – for free.
$2,333/mo
Rent Zestimate®
Refinance and save
$3,050/mo
Est. payment
Refinancing to a lower rate could help reduce your monthly payments and save thousands over the life of the loan.
$3,050/mo
Est. payment
Explore your selling options
Work with a Zillow partner agent
Leverage their expertise and Zillow's premium Showcase listings to get your home seen by more buyers.
Get startedList with your own agent
Get your home in front of millions of buyers by listing it on Zillow.
Learn how to do itSell it yourself
Take full control of how buyers see your home on Zillow by listing For Sale by Owner (FSBO).
List your homeWhat's special
Zillow last checked:
Listing updated:
Listed by:
Jason Asa 407-337-7702,
EXP REALTY LLC 888-883-8509,
Ramses Misel Trillos 619-549-0730,
EXP REALTY LLC
Bought with:
Daniel Cutlip LLC, 3386115
EXP REALTY LLC
Source: Stellar MLS,MLS#: O6211795 Originating MLS: Sarasota - Manatee
Originating MLS: Sarasota - Manatee
Facts & features
Interior
Bedrooms & bathrooms
- Bedrooms: 3
- Bathrooms: 3
- Full bathrooms: 2
- 1/2 bathrooms: 1
Primary bedroom
- Features: Built-in Closet
- Level: Second
- Dimensions: 15x12
Bedroom 2
- Features: Built-in Closet
- Level: Second
Bedroom 3
- Features: Built-in Closet
- Level: Second
Dining room
- Level: First
- Dimensions: 12x10
Kitchen
- Level: First
- Dimensions: 10x14
Living room
- Level: First
- Dimensions: 21x15
Heating
- Central
Cooling
- Central Air
Appliances
- Included: Dishwasher, Dryer, Microwave, Refrigerator, Washer
- Laundry: Electric Dryer Hookup, Laundry Chute, Laundry Closet, Washer Hookup
Features
- Built-in Features, Ceiling Fan(s), Solid Wood Cabinets, Thermostat
- Flooring: Carpet, Tile, Vinyl
- Has fireplace: No
Interior area
- Total structure area: 2,396
- Total interior livable area: 1,705 sqft
Property
Parking
- Total spaces: 2
- Parking features: Garage - Attached
- Attached garage spaces: 2
Features
- Levels: Two
- Stories: 2
- Exterior features: Irrigation System, Lighting, Sprinkler Metered
Lot
- Size: 2,628 Square Feet
Details
- Parcel number: 0321295RM00000590
- Zoning: PUD
- Special conditions: None
Construction
Type & style
- Home type: Townhouse
- Property subtype: Townhouse
Materials
- Block, Stucco
- Foundation: Slab
- Roof: Shingle
Condition
- New construction: No
- Year built: 2005
Utilities & green energy
- Sewer: Public Sewer
- Water: Public
- Utilities for property: Cable Available, Electricity Available, Fiber Optics, Sewer Available, Street Lights, Water Available
Community & HOA
Community
- Features: Gated Community - No Guard
- Pet fee: $0 monthly
- Subdivision: HIGHCROFT POINTE TWNHMS
HOA
- Has HOA: Yes
- Services included: Maintenance Structure, Maintenance Grounds
- HOA fee: $400 monthly
- HOA name: Scott Butruccio
- HOA phone: 407-788-6700
Location
- Region: Longwood
Financial & listing details
- Price per square foot: $232/sqft
- Tax assessed value: $314,860
- Annual tax amount: $4,275
- Date on market: 6/6/2024
- Cumulative days on market: 261 days
- Listing terms: Cash,Conventional,FHA,VA Loan
- Ownership: Fee Simple
- Total actual rent: 0
- Electric utility on property: Yes
- Road surface type: Paved
Price history
| Date | Event | Price |
|---|---|---|
| 8/1/2024 | Sold | $395,000$232/sqft |
Source:  Stellar MLS #O6211795 Report a problem Stellar MLS #O6211795 Report a problem | ||
| 6/24/2024 | Pending sale | $395,000$232/sqft |
Source: Stellar MLS #O6211795 Report a problem | ||
| 6/6/2024 | Listed for sale | $395,000-1.2%$232/sqft |
Source: Stellar MLS #O6211795 Report a problem | ||
| 5/14/2024 | Listing removed | -- |
Source: Stellar MLS #T3471853 Report a problem | ||
| 9/14/2023 | Price change | $399,999-1.2%$235/sqft |
Source: Stellar MLS #T3471853 Report a problem | ||
| 9/5/2023 | Listed for sale | $405,000+35%$238/sqft |
Source: Owner Report a problem | ||
| 11/18/2021 | Listing removed | -- |
Source: Zillow Rental Manager Report a problem | ||
| 11/16/2021 | Listed for rent | $2,400$1/sqft |
Source: Zillow Rental Manager Report a problem | ||
| 6/15/2021 | Sold | $300,000+20%$176/sqft |
Source: Public Record Report a problem | ||
| 12/28/2013 | Listing removed | $250,000$147/sqft |
Source: Florida Realty Investments #O5190629 Report a problem | ||
| 10/25/2013 | Listed for sale | $250,000$147/sqft |
Source: Florida Realty Investments #O5190629 Report a problem | ||
Public tax history
| Year | Property taxes | Tax assessment |
|---|---|---|
| 2025 | $4,041 -4.4% | $314,860 +0.2% |
| 2024 | $4,225 +6.1% | $314,358 +10% |
| 2023 | $3,982 +14.3% | $285,780 +10% |
| 2022 | $3,483 +0.5% | $259,800 +10.7% |
| 2021 | $3,467 +1% | $234,776 +1.8% |
| 2020 | $3,432 +3% | $230,672 +4.7% |
| 2019 | $3,334 +28.2% | $220,224 +4.2% |
| 2018 | $2,601 -15.4% | $211,414 +0.4% |
| 2017 | $3,073 +91.3% | $210,614 +46.3% |
| 2016 | $1,606 -0.3% | $144,000 +1.4% |
| 2015 | $1,612 +0.7% | $142,005 +0.8% |
| 2014 | $1,601 -1.9% | $140,878 +1.4% |
| 2013 | $1,632 +4% | $138,904 -0.6% |
| 2012 | $1,569 -6.4% | $139,793 -3.9% |
| 2011 | $1,676 -12.7% | $145,425 -9% |
| 2010 | $1,919 -27.2% | $159,790 -22.6% |
| 2009 | $2,636 -13.9% | $206,348 -14.3% |
| 2008 | $3,061 -3.9% | $240,712 +0% |
| 2007 | $3,186 -5.8% | $240,699 +2.5% |
| 2006 | $3,381 +379.9% | $234,828 +446.1% |
| 2005 | $705 +64.7% | $43,000 +69.9% |
| 2004 | $428 | $25,310 |
Find assessor info on the county website
Neighborhood: 32779
Nearby homes
- $329,7003 bd2 ba1.4k sqft566 Shining Armor Ln, Longwood, FL 32779Off Market

- $440,0003 bd4 ba2k sqft558 Shining Armor Ln, Longwood, FL 32779Off Market
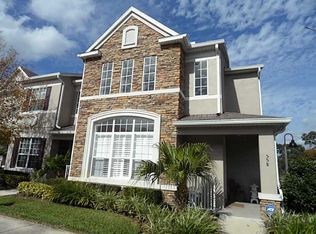
- $320,8003 bd3 ba1.4k sqft570 Shining Armor Ln, Longwood, FL 32779Off Market
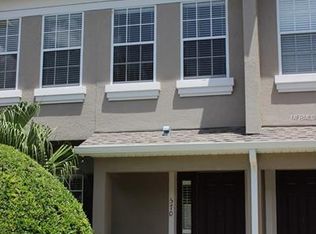
- $343,8003 bd2 ba1.7k sqft574 Shining Armor Ln, Longwood, FL 32779Off Market
- $422,2003 bd3 ba2.1k sqft578 Shining Armor Ln, Longwood, FL 32779Off Market
- $371,8003 bd3 ba1.7k sqft208 High Castle Ln, Longwood, FL 32779Off Market
- $361,8003 bd2 ba1.7k sqft204 High Castle Ln, Longwood, FL 32779Off Market
- $333,4003 bd3 ba1.4k sqft212 High Castle Ln, Longwood, FL 32779Off Market
Nearby schools
GreatSchools rating
- 10/10Sabal Point Elementary SchoolGrades: PK-5Distance: 0.9 mi
- 8/10Teague Middle SchoolGrades: 6-8Distance: 2.8 mi
- 6/10Lyman High SchoolGrades: PK,9-12Distance: 4.2 mi
Schools provided by the listing agent
- Elementary: Wekiva Elementary
- Middle: Milwee Middle
- High: Lyman High
Source: Stellar MLS. This data may not be complete. We recommend contacting the local school district to confirm school assignments for this home.
Get a cash offer in 3 minutes
Find out how much your home could sell for in as little as 3 minutes with a no-obligation cash offer.
Estimated market value
$374,600
Get a cash offer in 3 minutes
Find out how much your home could sell for in as little as 3 minutes with a no-obligation cash offer.
Estimated market value
$374,600
- Florida
- Seminole County
- Longwood
- 32779
- 562 Shining Armor Ln
Nearby cities
Nearby zip codes
Other Longwood Topics
